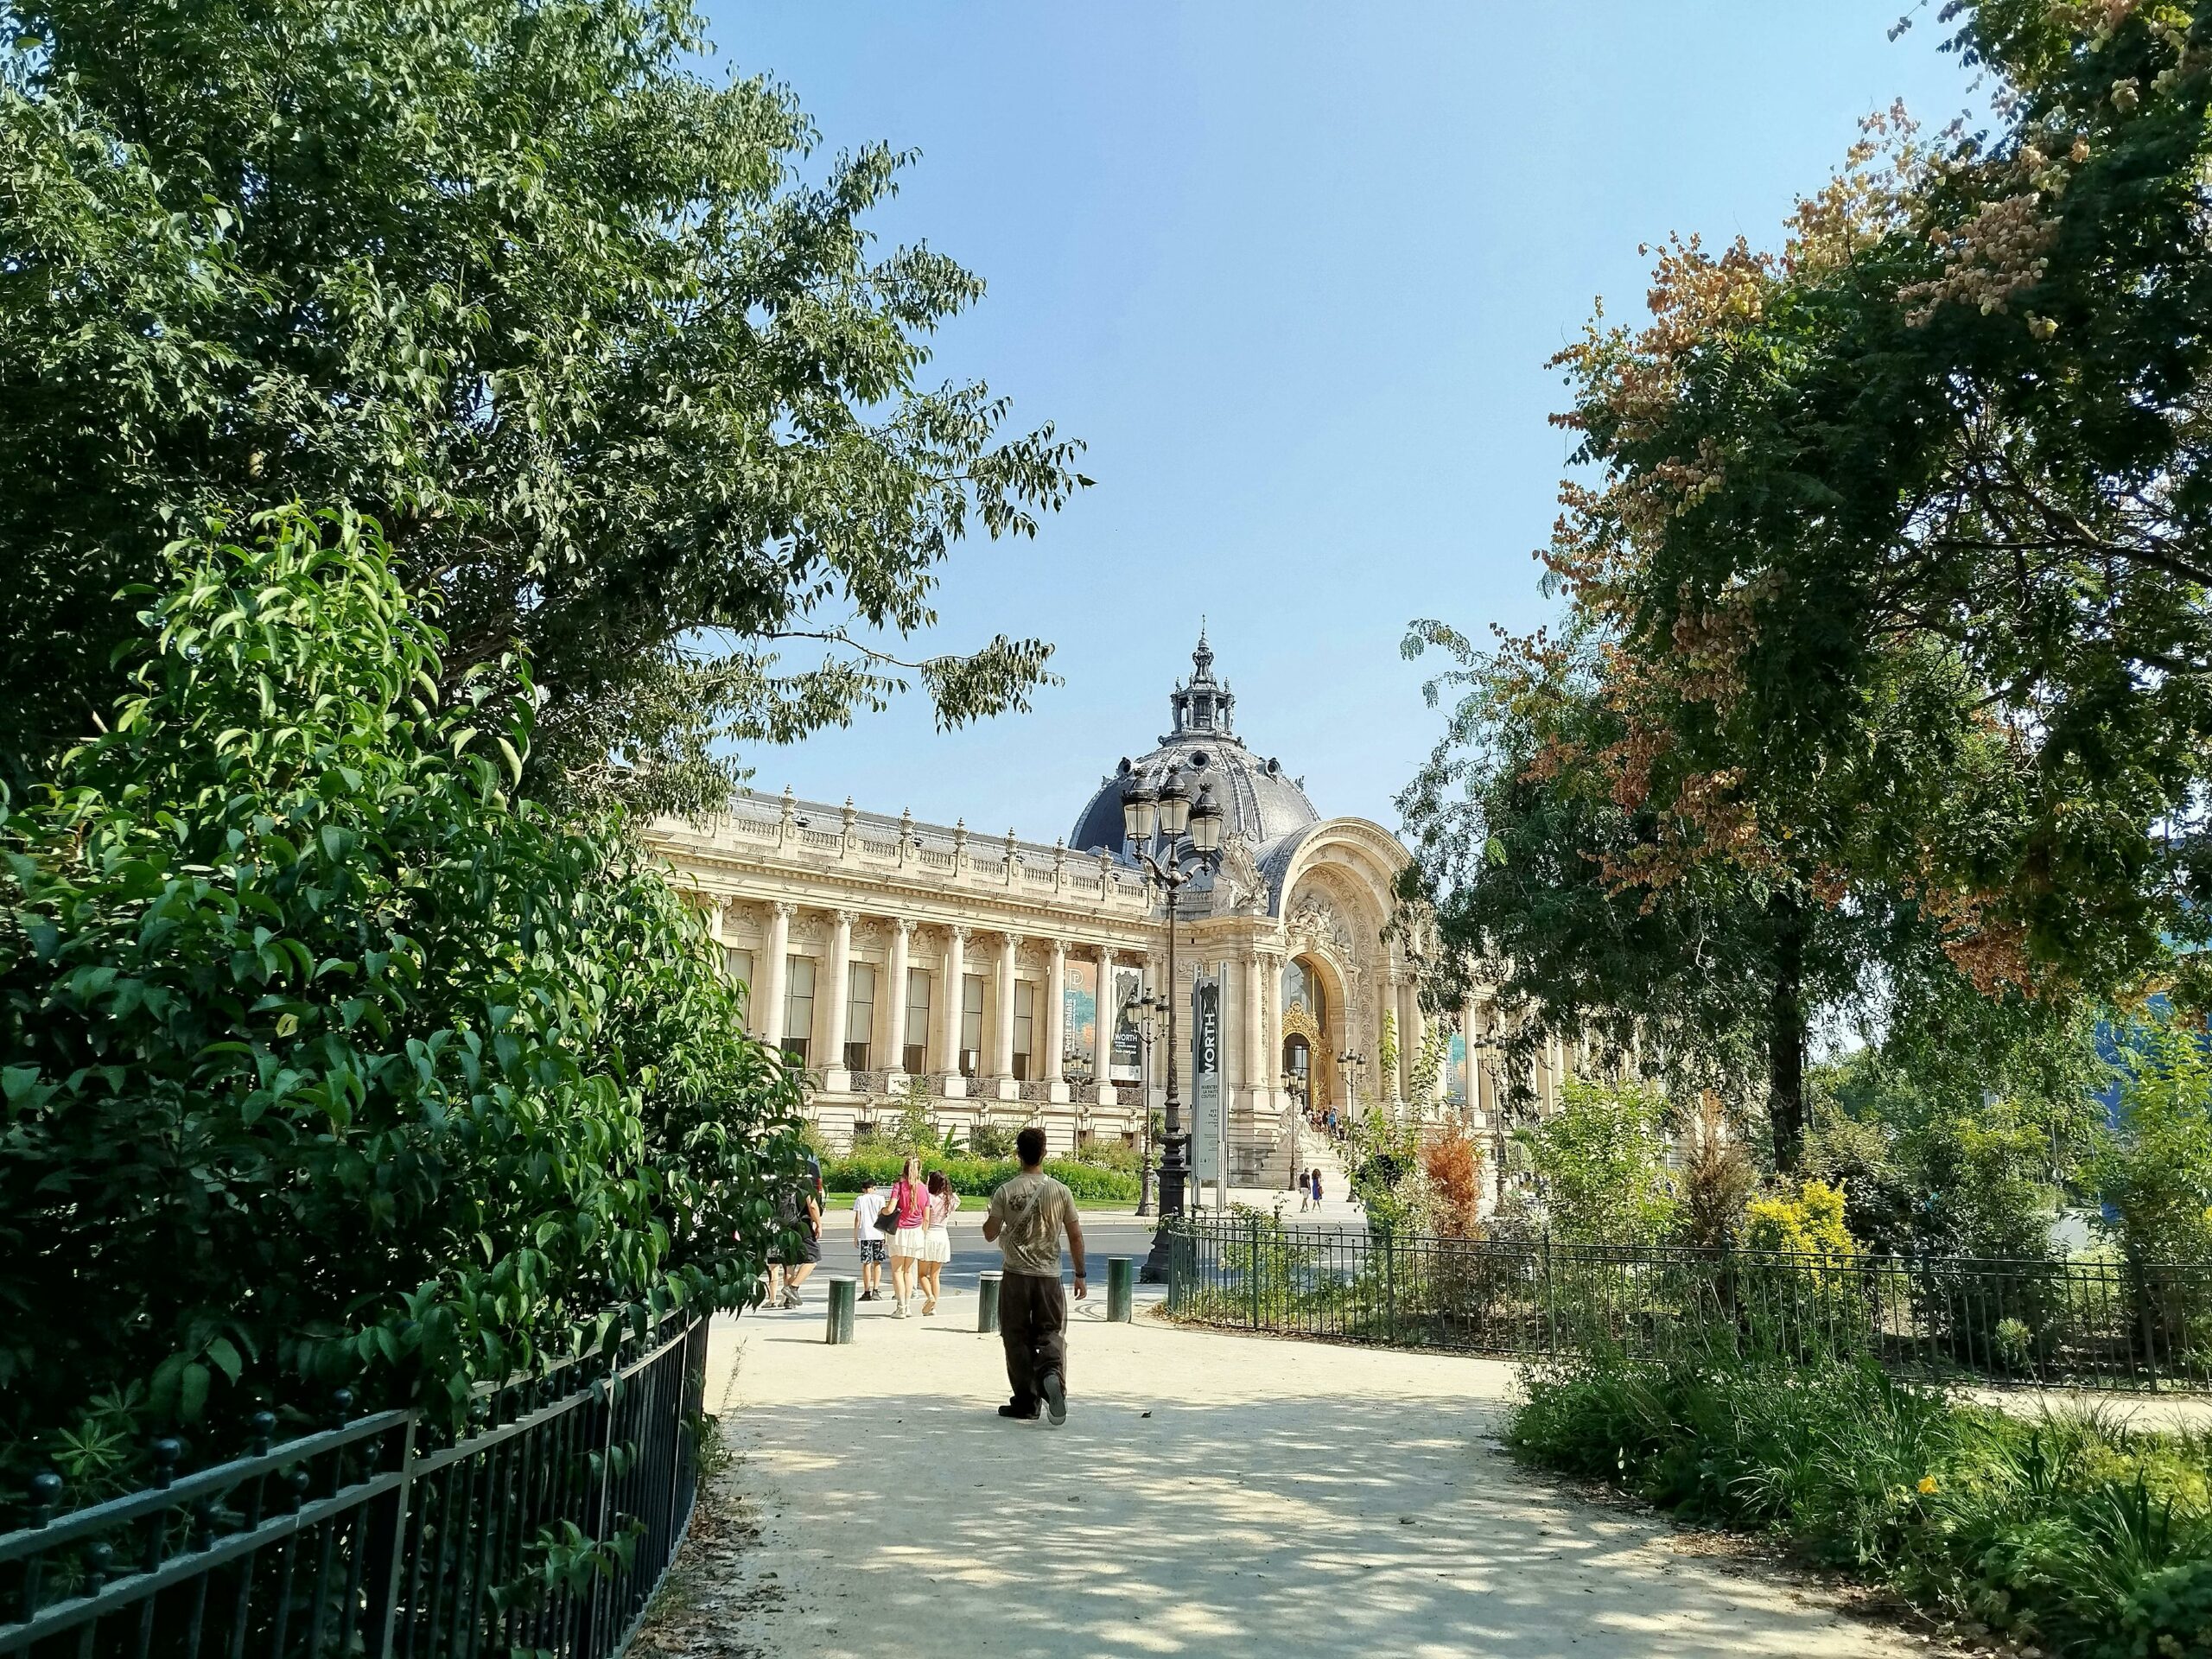
Balancing heritage preservation and operational performance at Paris’ Grand Palais to improve visitor experience
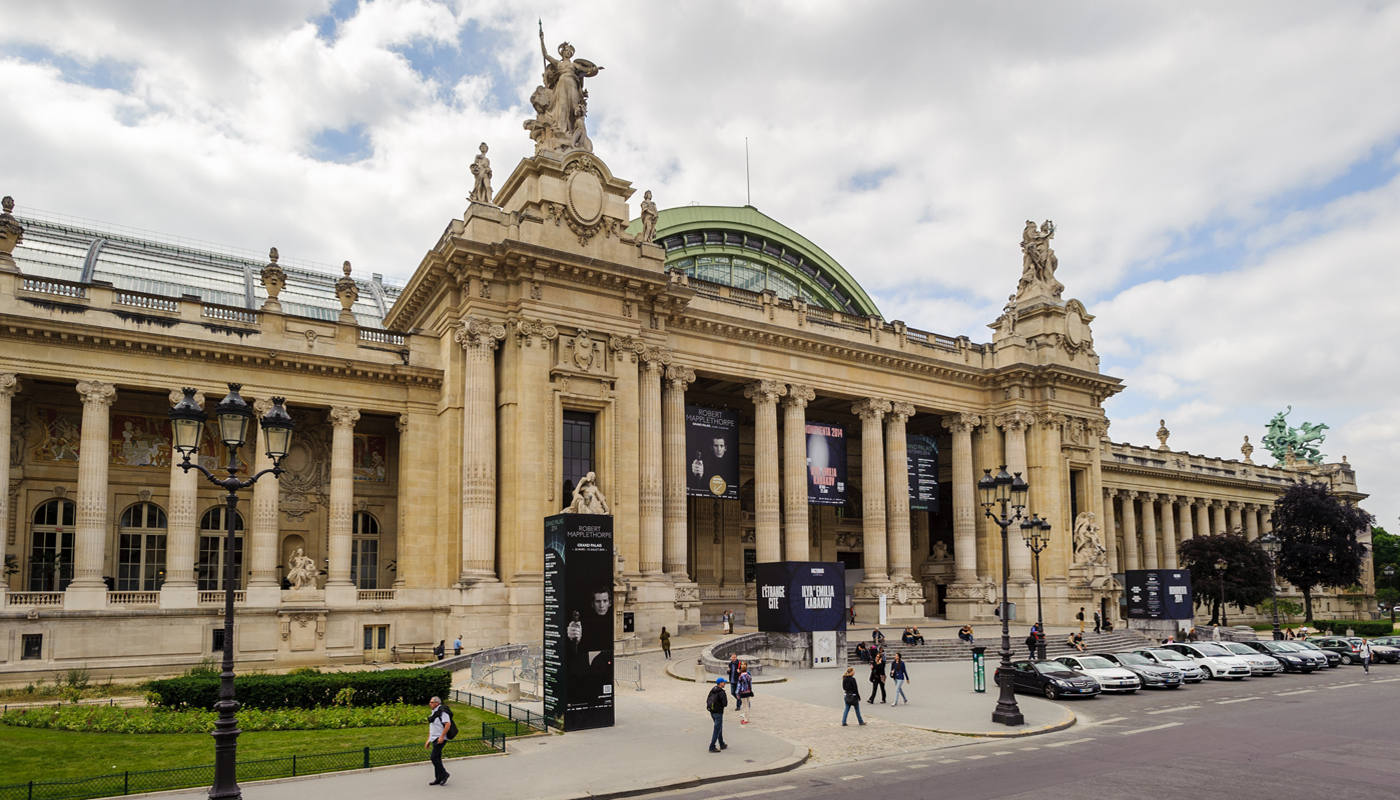
Systematica collaborated with LAN Architecture on the refurbishment of the Grand Palais Museum, one of Paris’s most iconic cultural landmarks and exhibition venues.
Located along the Champs-Élysées axis, the Grand Palais is undergoing a major transformation that will significantly increase visitor capacity, cultural programming, staff presence, and delivery operations. The redevelopment strengthens its role as a leading international exhibition and event destination while preserving its historic architectural value.
Since the competition phase in 2014, Systematica has provided specialist consultancy on pedestrian mobility strategies, logistics planning and deliveries management for the Grand Palais refurbishment, including the main building and its surrounding areas.
Our work focused on designing seamless accessibility sequences connecting the main public arrival areas, including Square Jean Perrin (museum entrance) and Avenue Winston Churchill (Nef entrance), to the building’s key functional spaces.
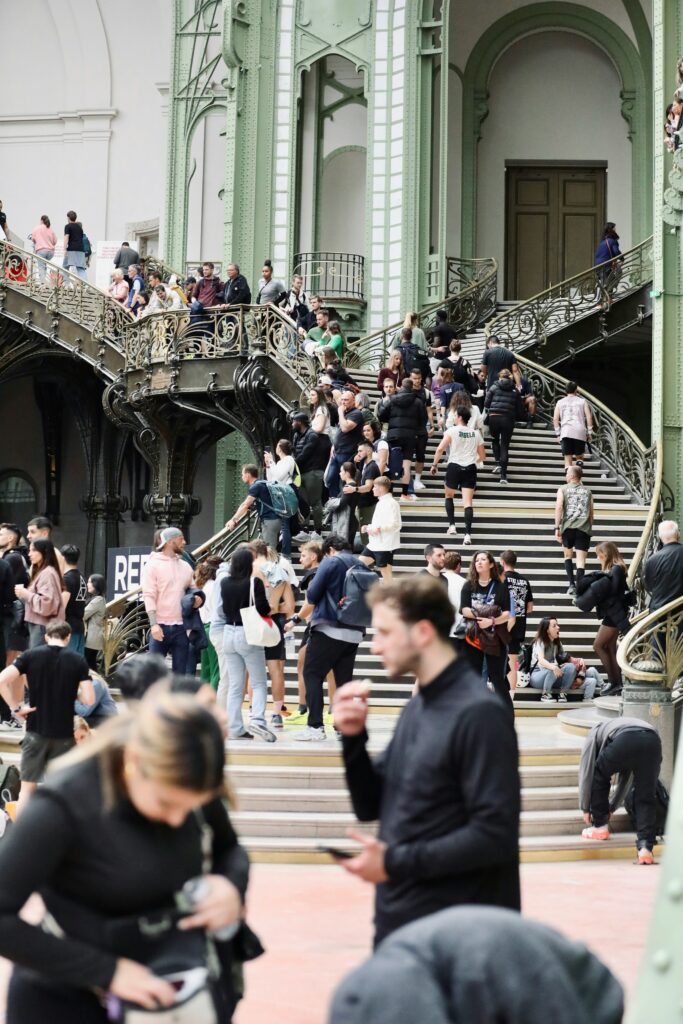
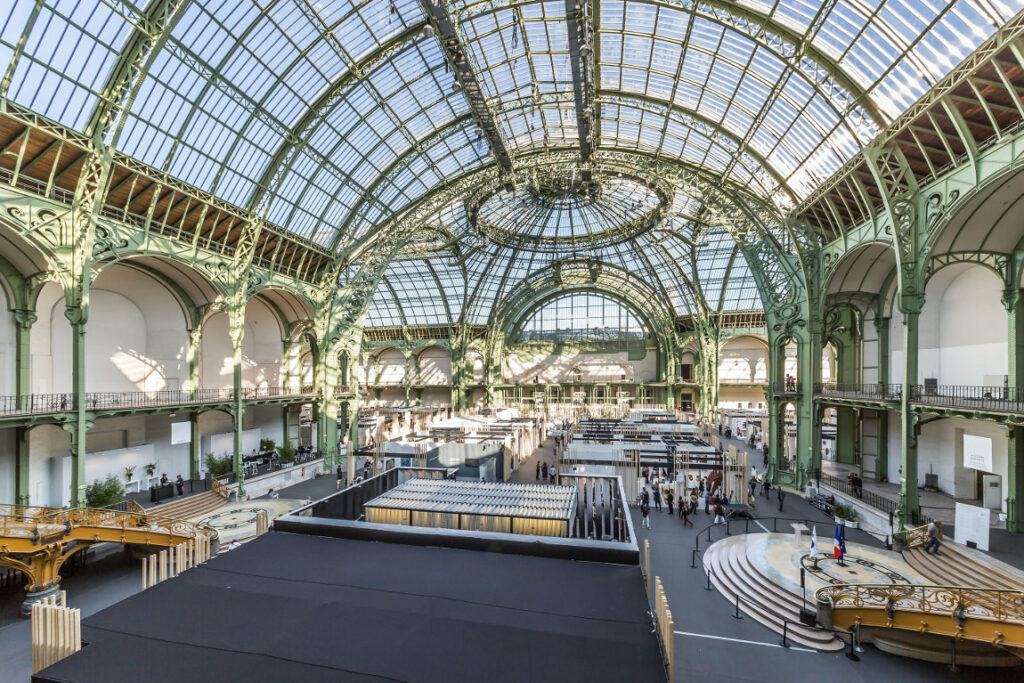
Systematica developed a comprehensive analysis combining pedestrian simulation, spatial design assessment, and delivery area optimization.
The study included:
- Assessment of vertical transport performance
- Pedestrian analysis through the use of sophisticated dynamic modelling
- Capacity analysis of waiting and distribution areas near galleries
- Scenario-based modelling for variable event and exhibition conditions
- Logistics flow analysis for goods, artworks, and operational supplies
A key component of the strategy was the separation of visitor and logistics flows through a dedicated delivery area in the basement and 4 outdoor parking places. This approach significantly reduces conflict between operational and public activities.
To support design coordination and stakeholder communication, Systematica also developed a detailed 3D model of the building integrated with pedestrian simulation outputs.
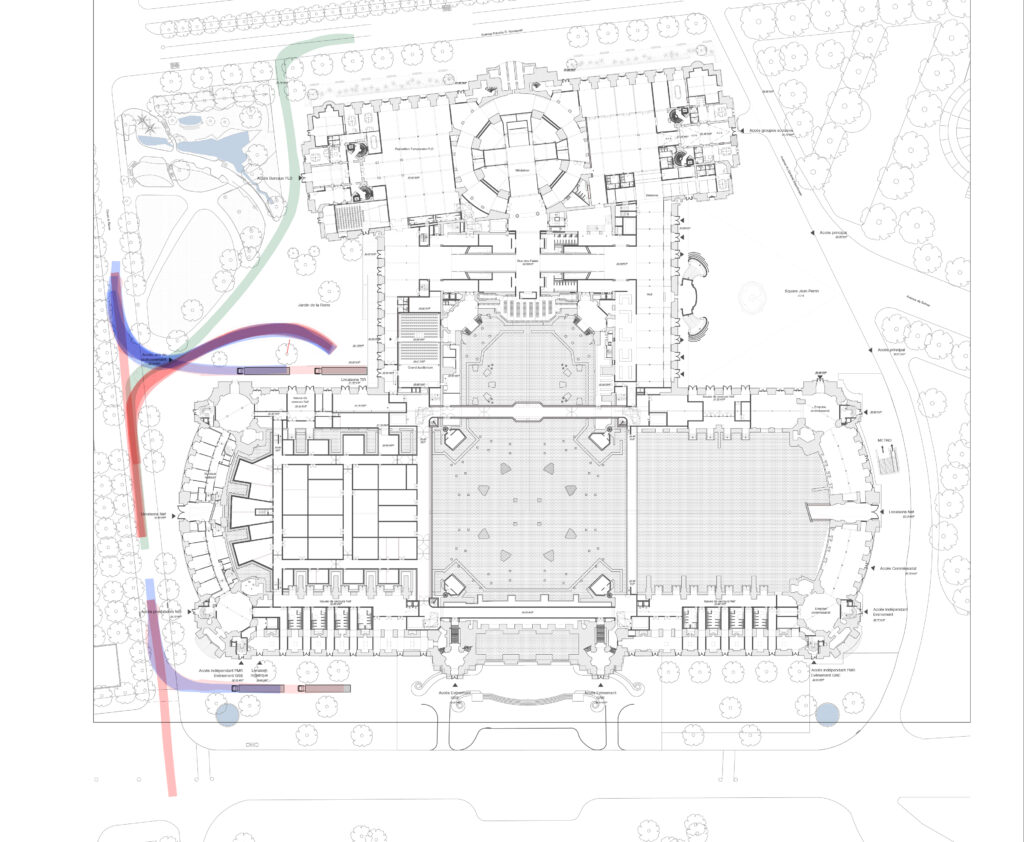
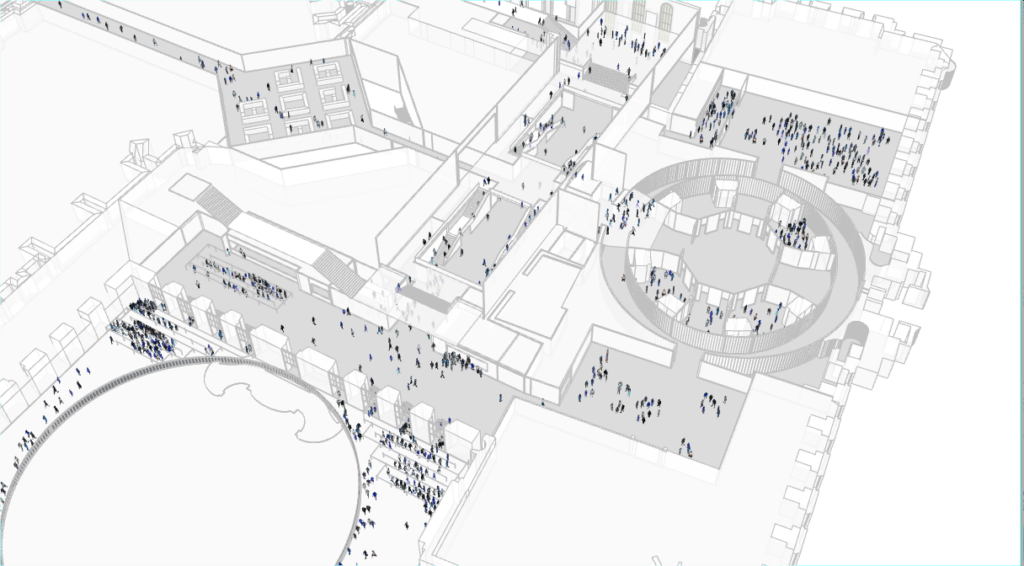
The pedestrian circulation and logistics strategies contributed to the development of a flexible, high-performance operational framework capable of adapting to varying visitor volumes and event configurations.
The proposed solutions enhanced visitor experience for all users and improved pedestrian flow efficiency and safety, while preserving the Grand Palais’ heritage.