Improving accessibility and pedestrian connections for a new landmark in Milan’s CityLife District
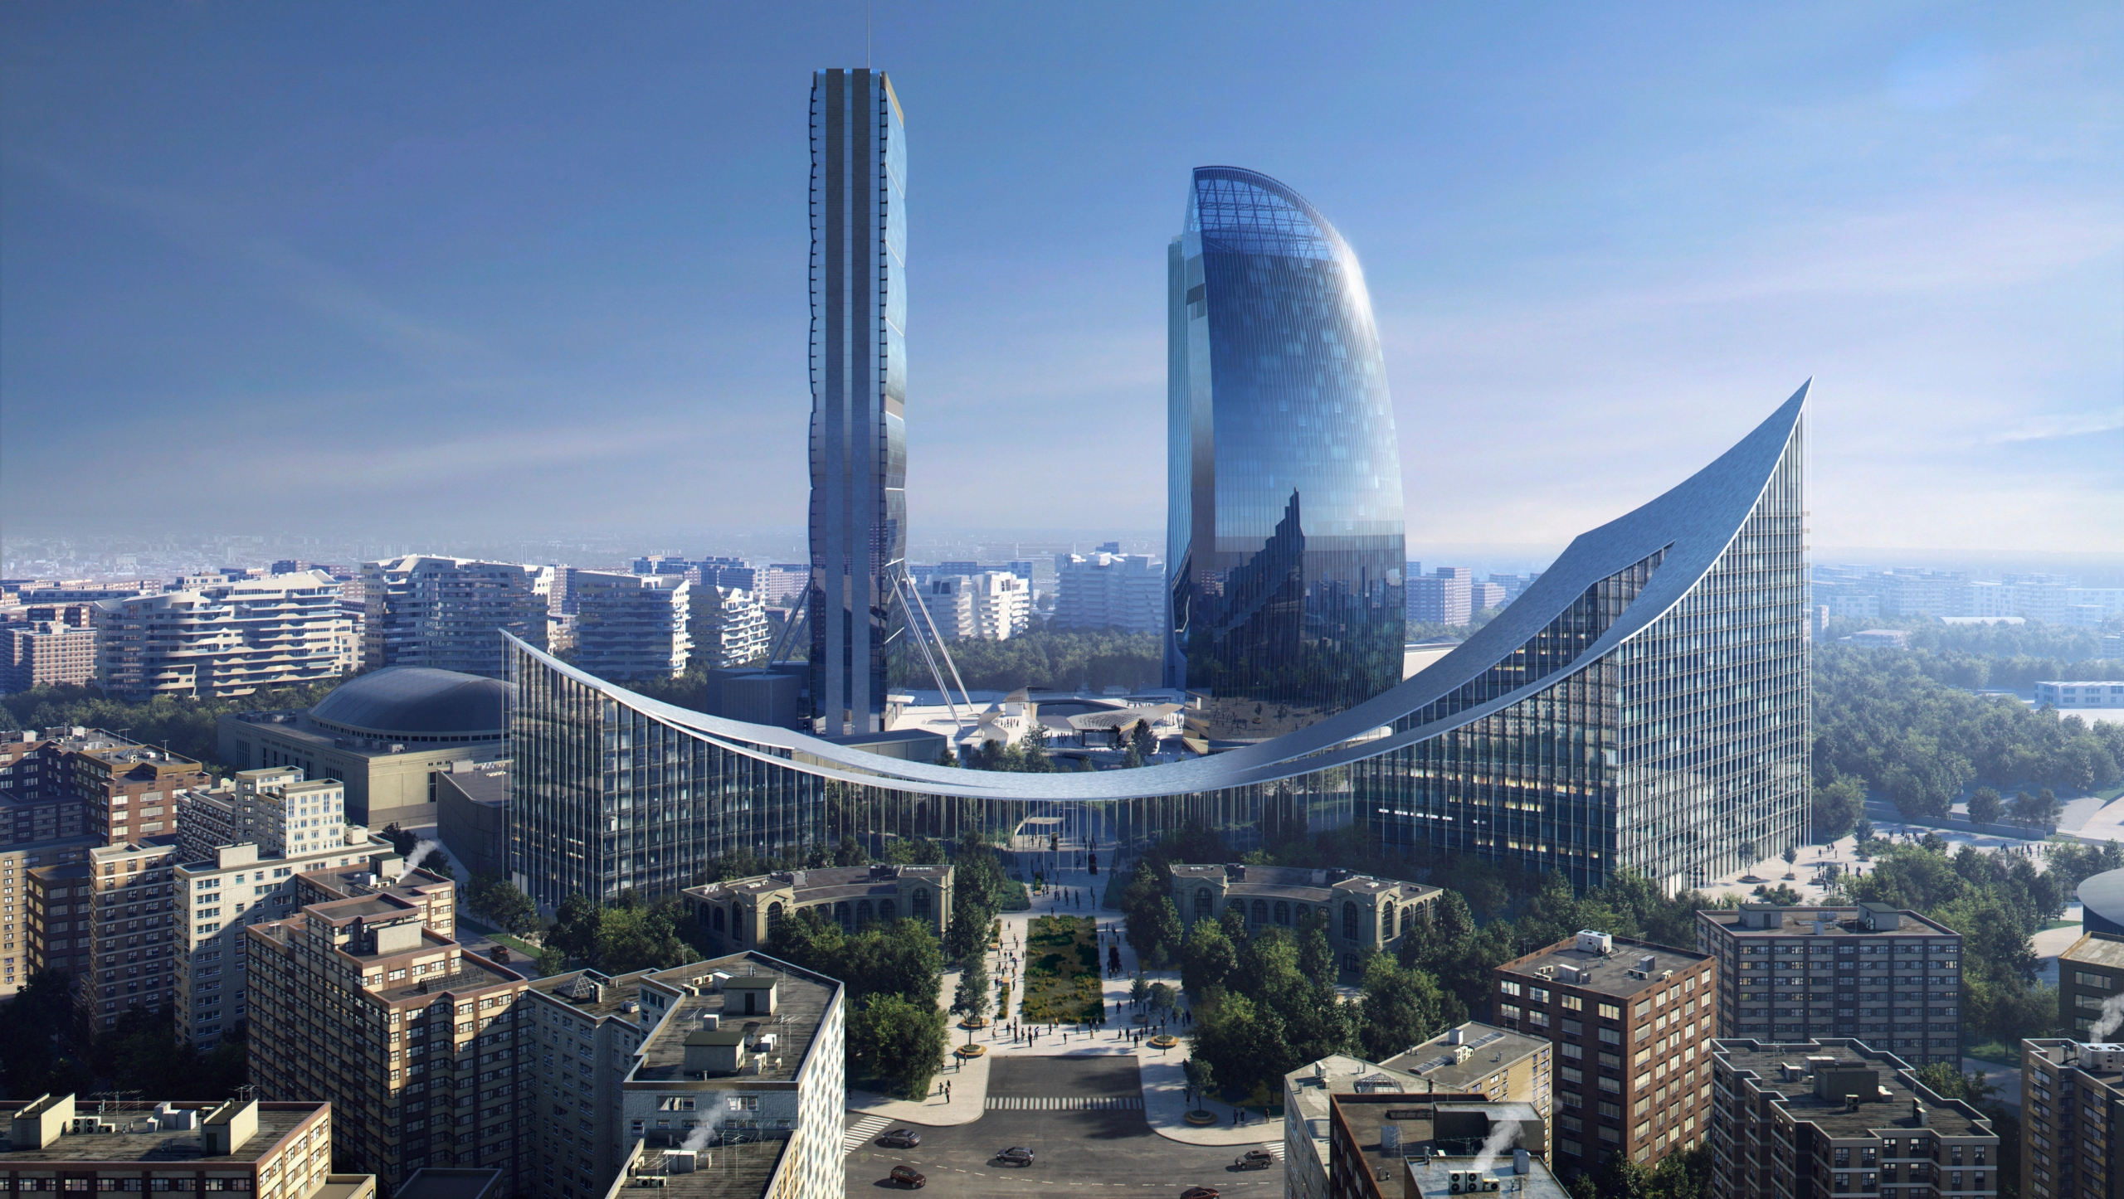
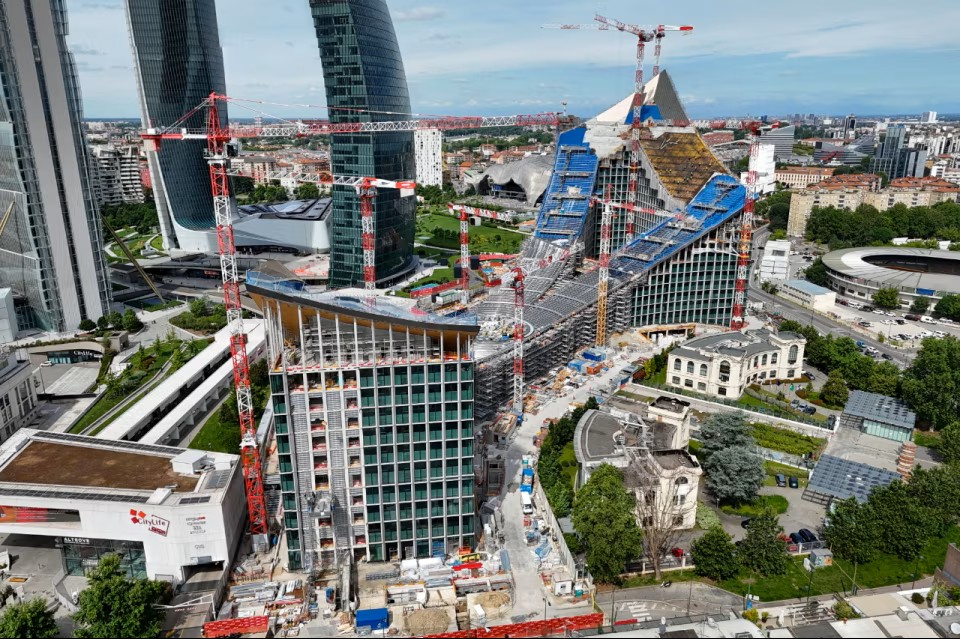
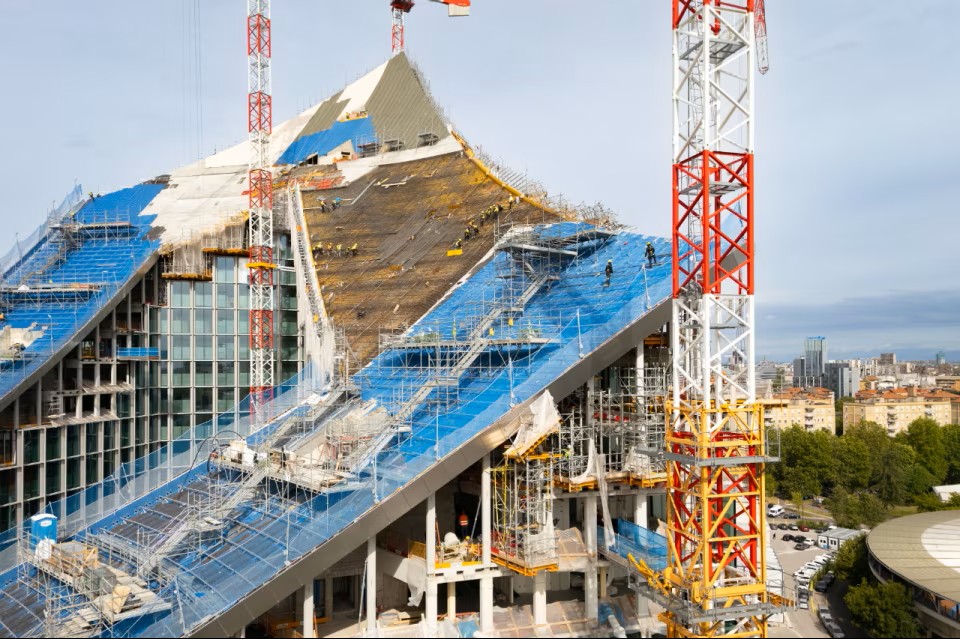
Systematica collaborated with Bjarke Ingels Group on the winning design proposal for the final development plots completing the CityLife District in Milan. The project, known as CityWave, will introduce new office and hospitality spaces and is currently under construction.
The main challenge was to design two buildings that integrate coherently with the district’s three iconic towers (Isozaki Tower, Hadid Tower, and Libeskind Tower) while reinforcing the site’s central urban axis, which connects the development with surrounding neighborhoods and key transport hubs.
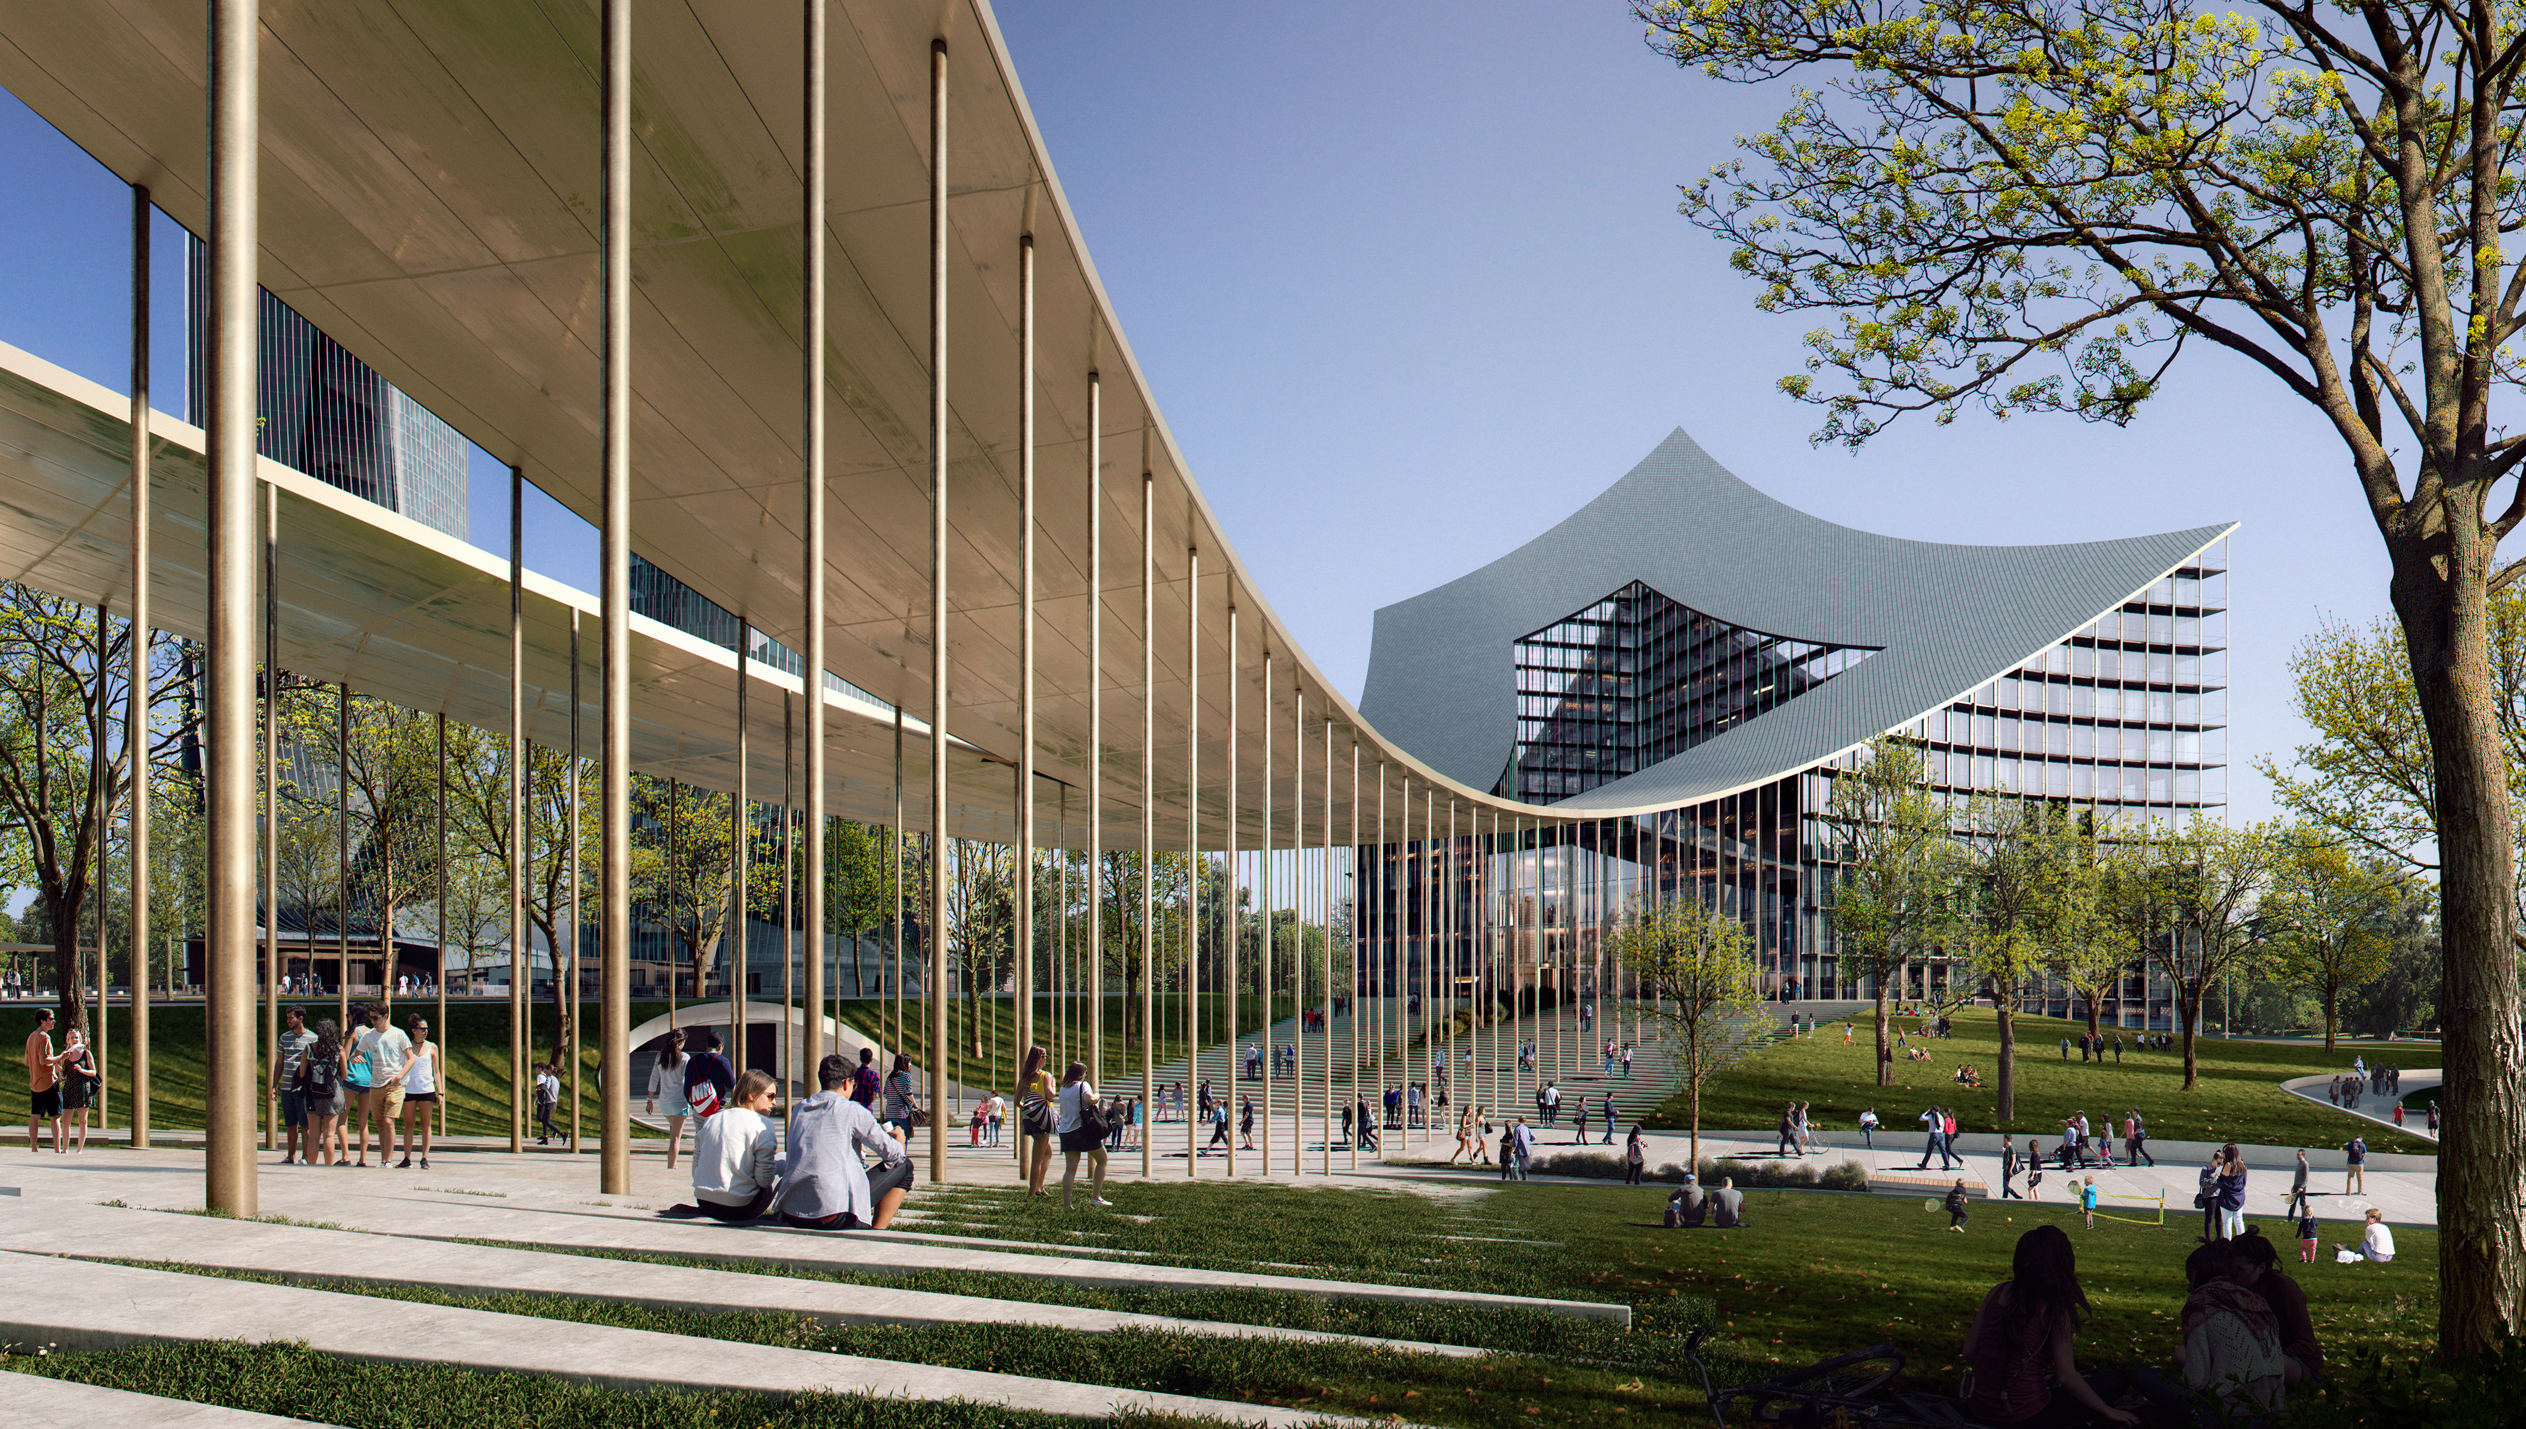
The project also aims to enhance the public realm by creating a generous pedestrian environment that links the buildings to the adjacent CityLife park. A large portico and open pedestrian areas will help stitch the two plots together, improving accessibility and strengthening the relationship between the development and the city.
Systematica collaborated with BIG during the design competition phase, leading the development of the project’s mobility and accessibility strategy.
Our team was responsible for designing an integrated access system that connects CityWave with Milan’s wider multimodal transport network while ensuring efficient internal circulation and a high-quality user experience.
Systematica developed the access strategy for the project, rethinking the existing drop-off and vehicular access system. The proposed solution relocates the main access from the Domodossola axis to Viale Boezio, freeing up space for improved pedestrian connections between the two plots, previously constrained by ramp configurations.
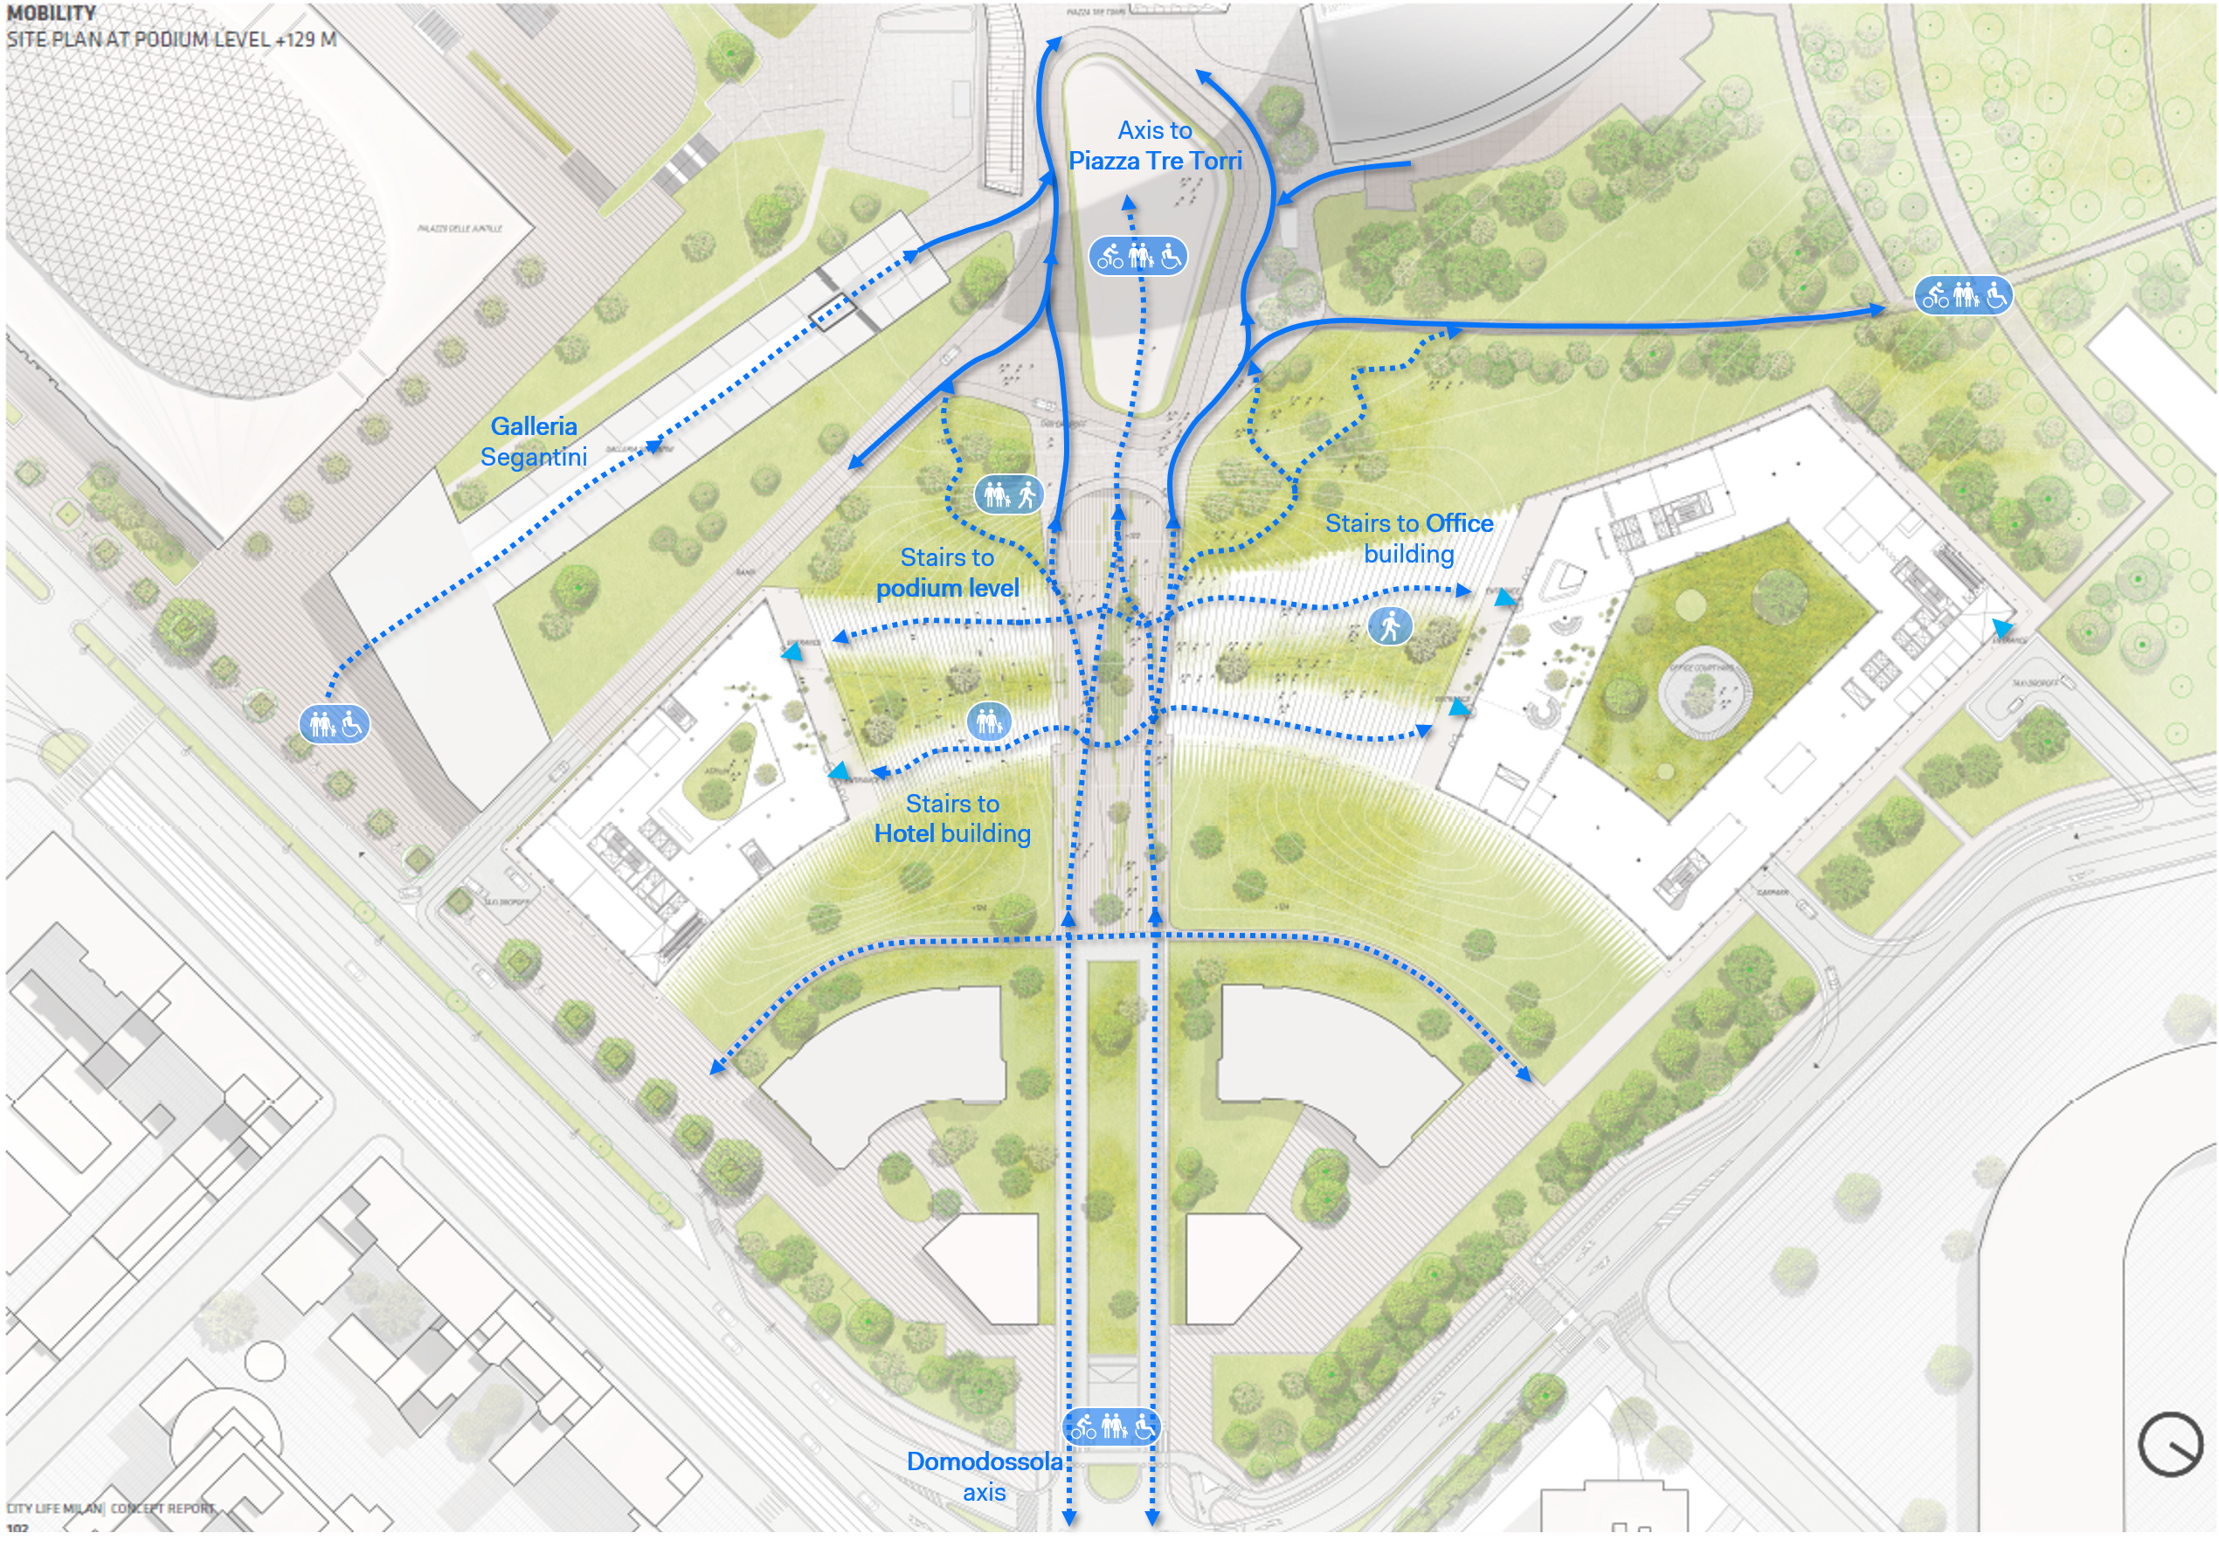
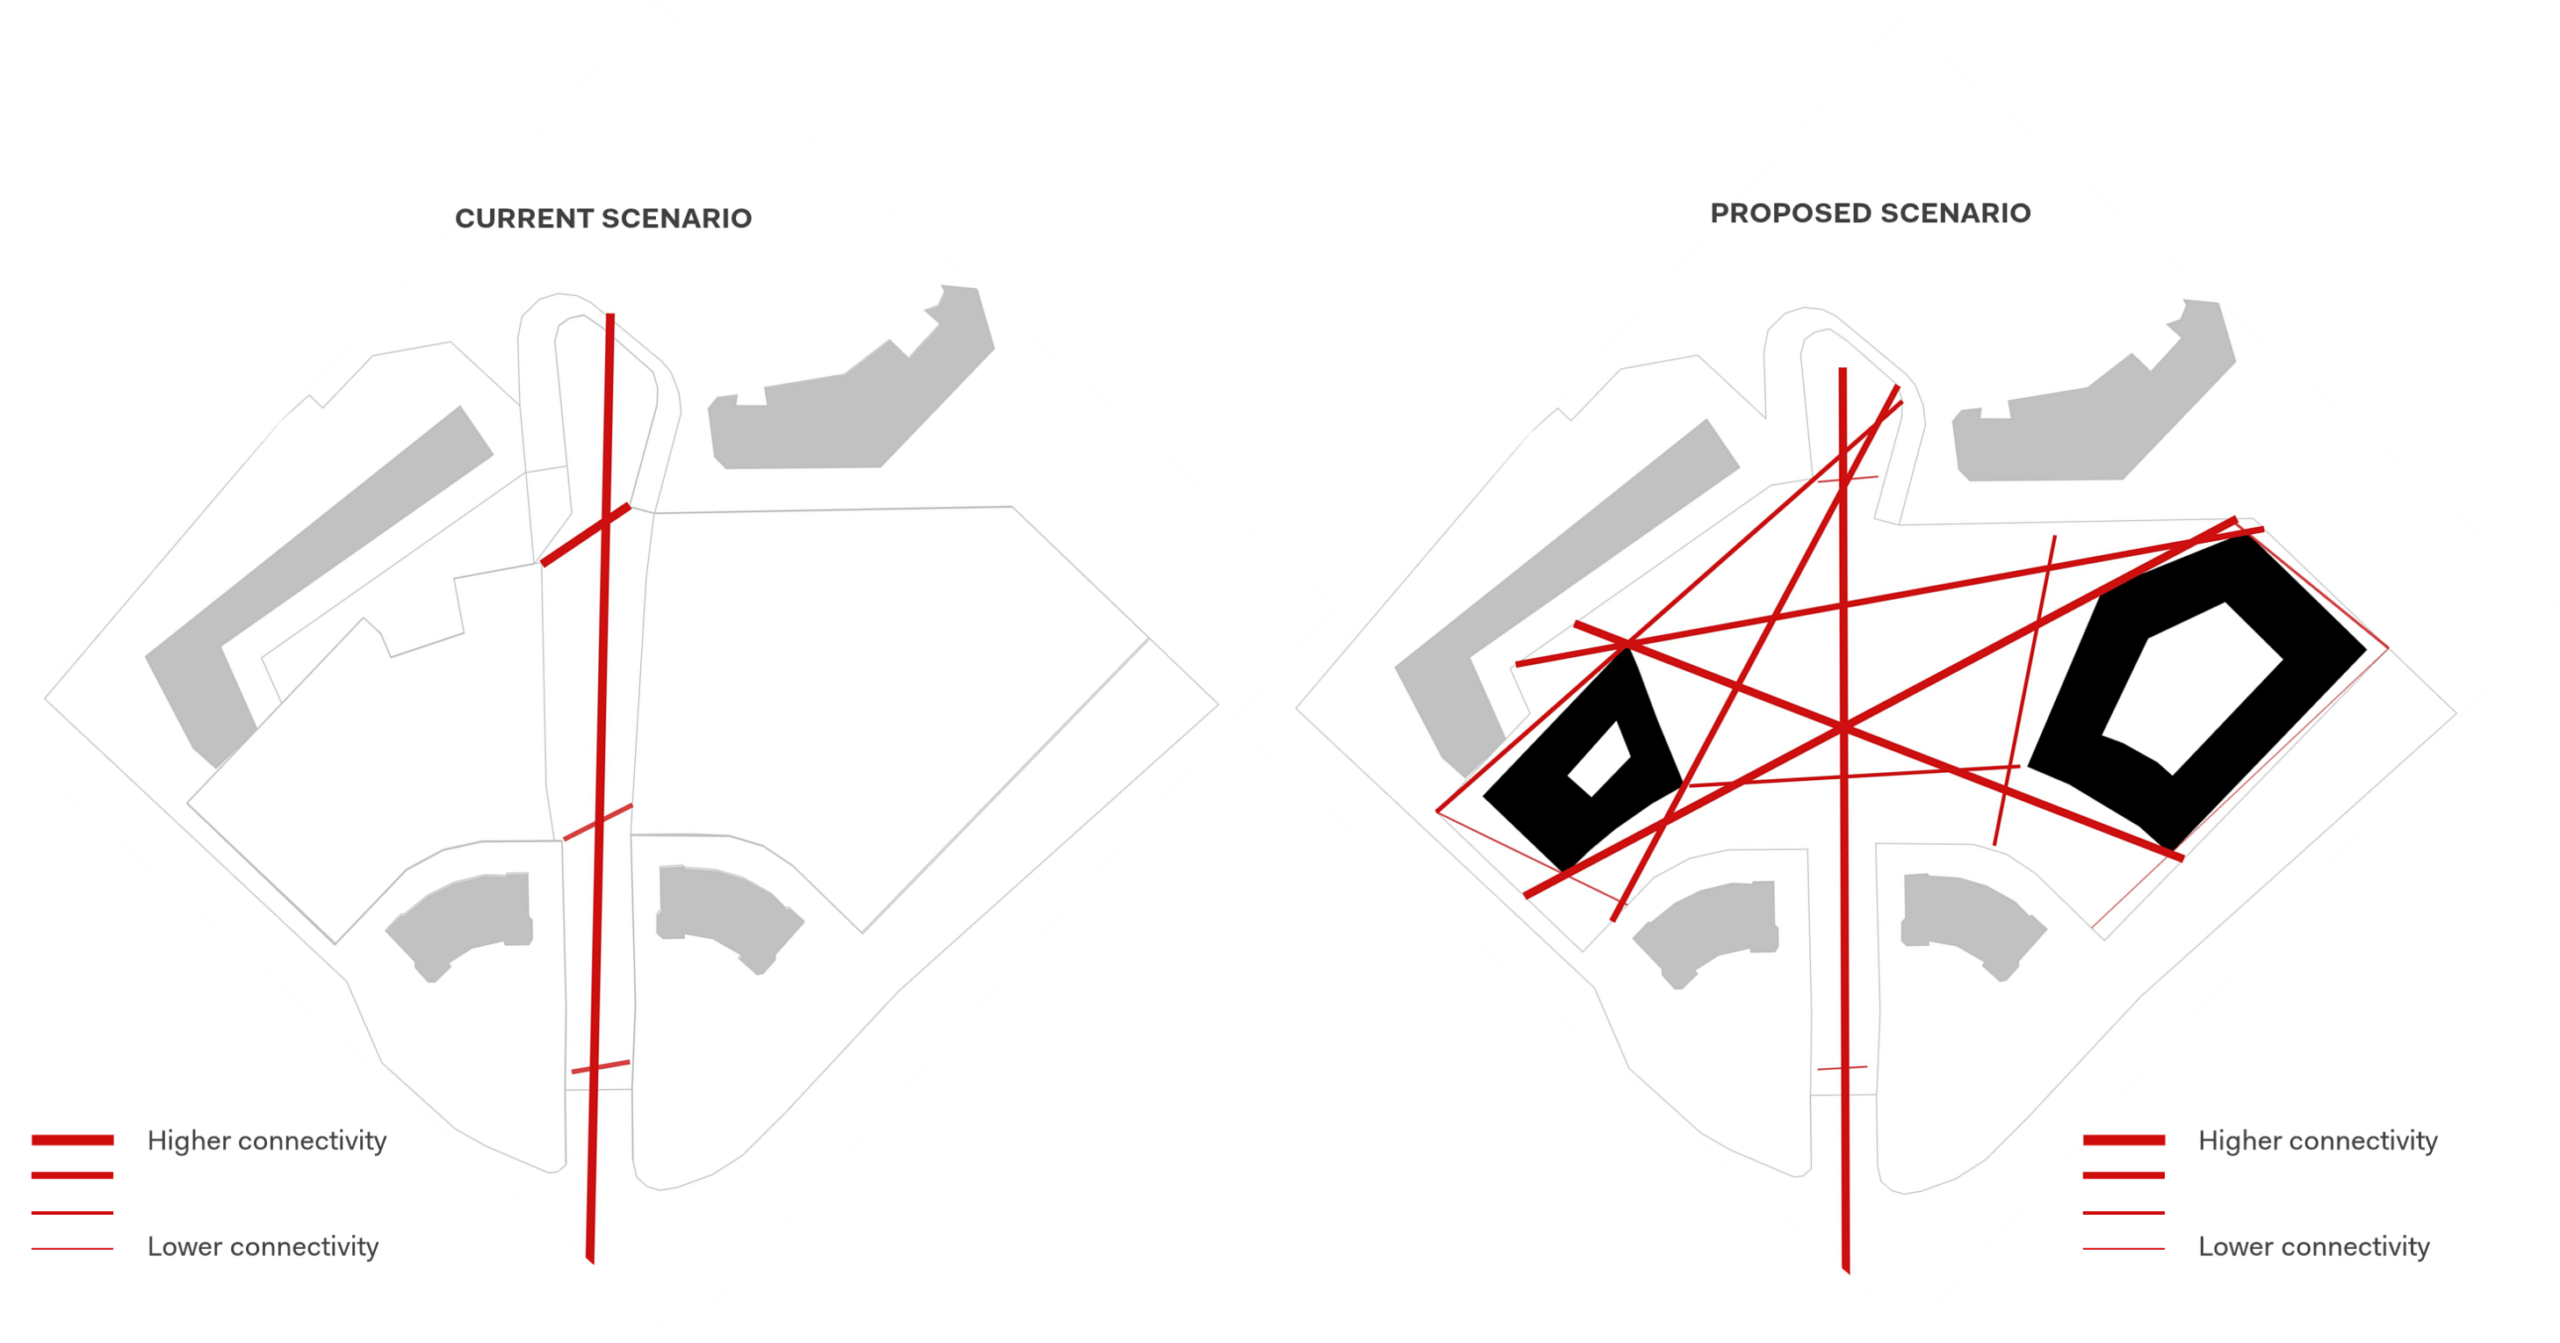
This approach supports the creation of a high-quality public realm consistent with the standards of the CityLife development, prioritizing safe and comfortable pedestrian movement.
In addition, Systematica contributed to the design of the buildings’ parking systems, defining access points from the surrounding road network to minimize impacts on public space while ensuring efficient internal circulation for private vehicles and service deliveries.
Systematica’s work supported the development of an accessible and sustainable district within Milan’s evolving landscape.
Key outcomes include:
- Improved road access and regional accessibility through direct connections to the highway system in via Viale Duilio and Viale Eginardo
- Enhanced bicycle access and circulation, thanks to micromobility services and bike parking solutions
- Improved pedestrian experience through the creation of continuous public spaces linking CityWave to the rest of CityLife district
- Optimized parking management, minimizing congestion and reducing conflicts with pedestrian movements
- Efficient logistics and servicing access, ensuring smooth internal circulation for deliveries and operational activities
Beyond mobility, CityWave sets a new benchmark for sustainable urban development.
The CityWave building is now nearing completion, which is expected to be in winter 2026.