Enhancing connectivity and accessibility in a strategic Parisian metro station through a detailed pedestrian flow assessment
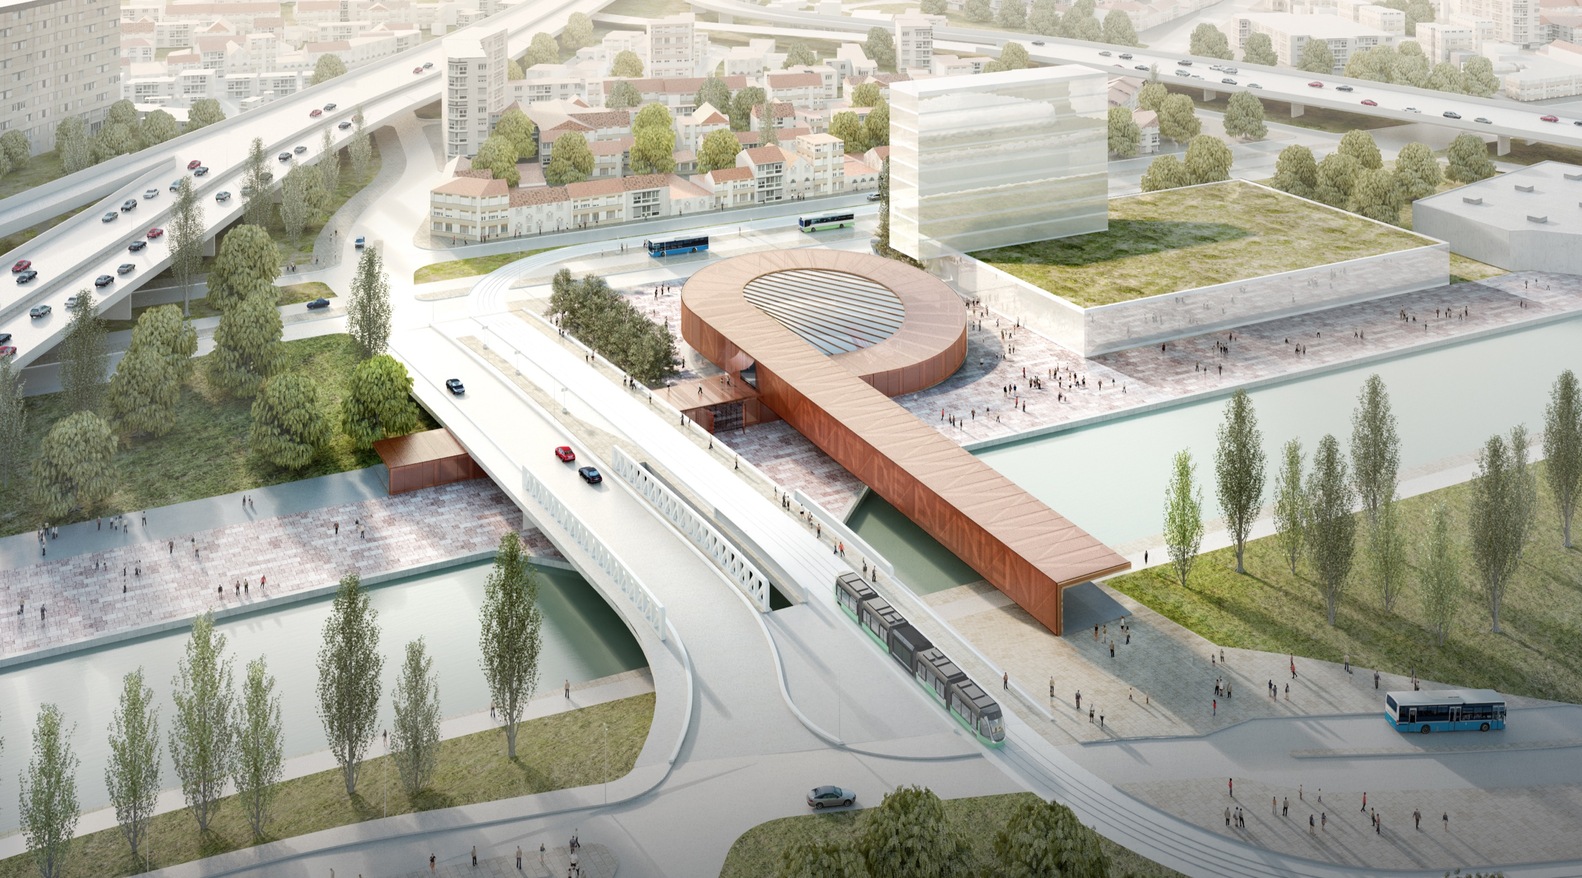
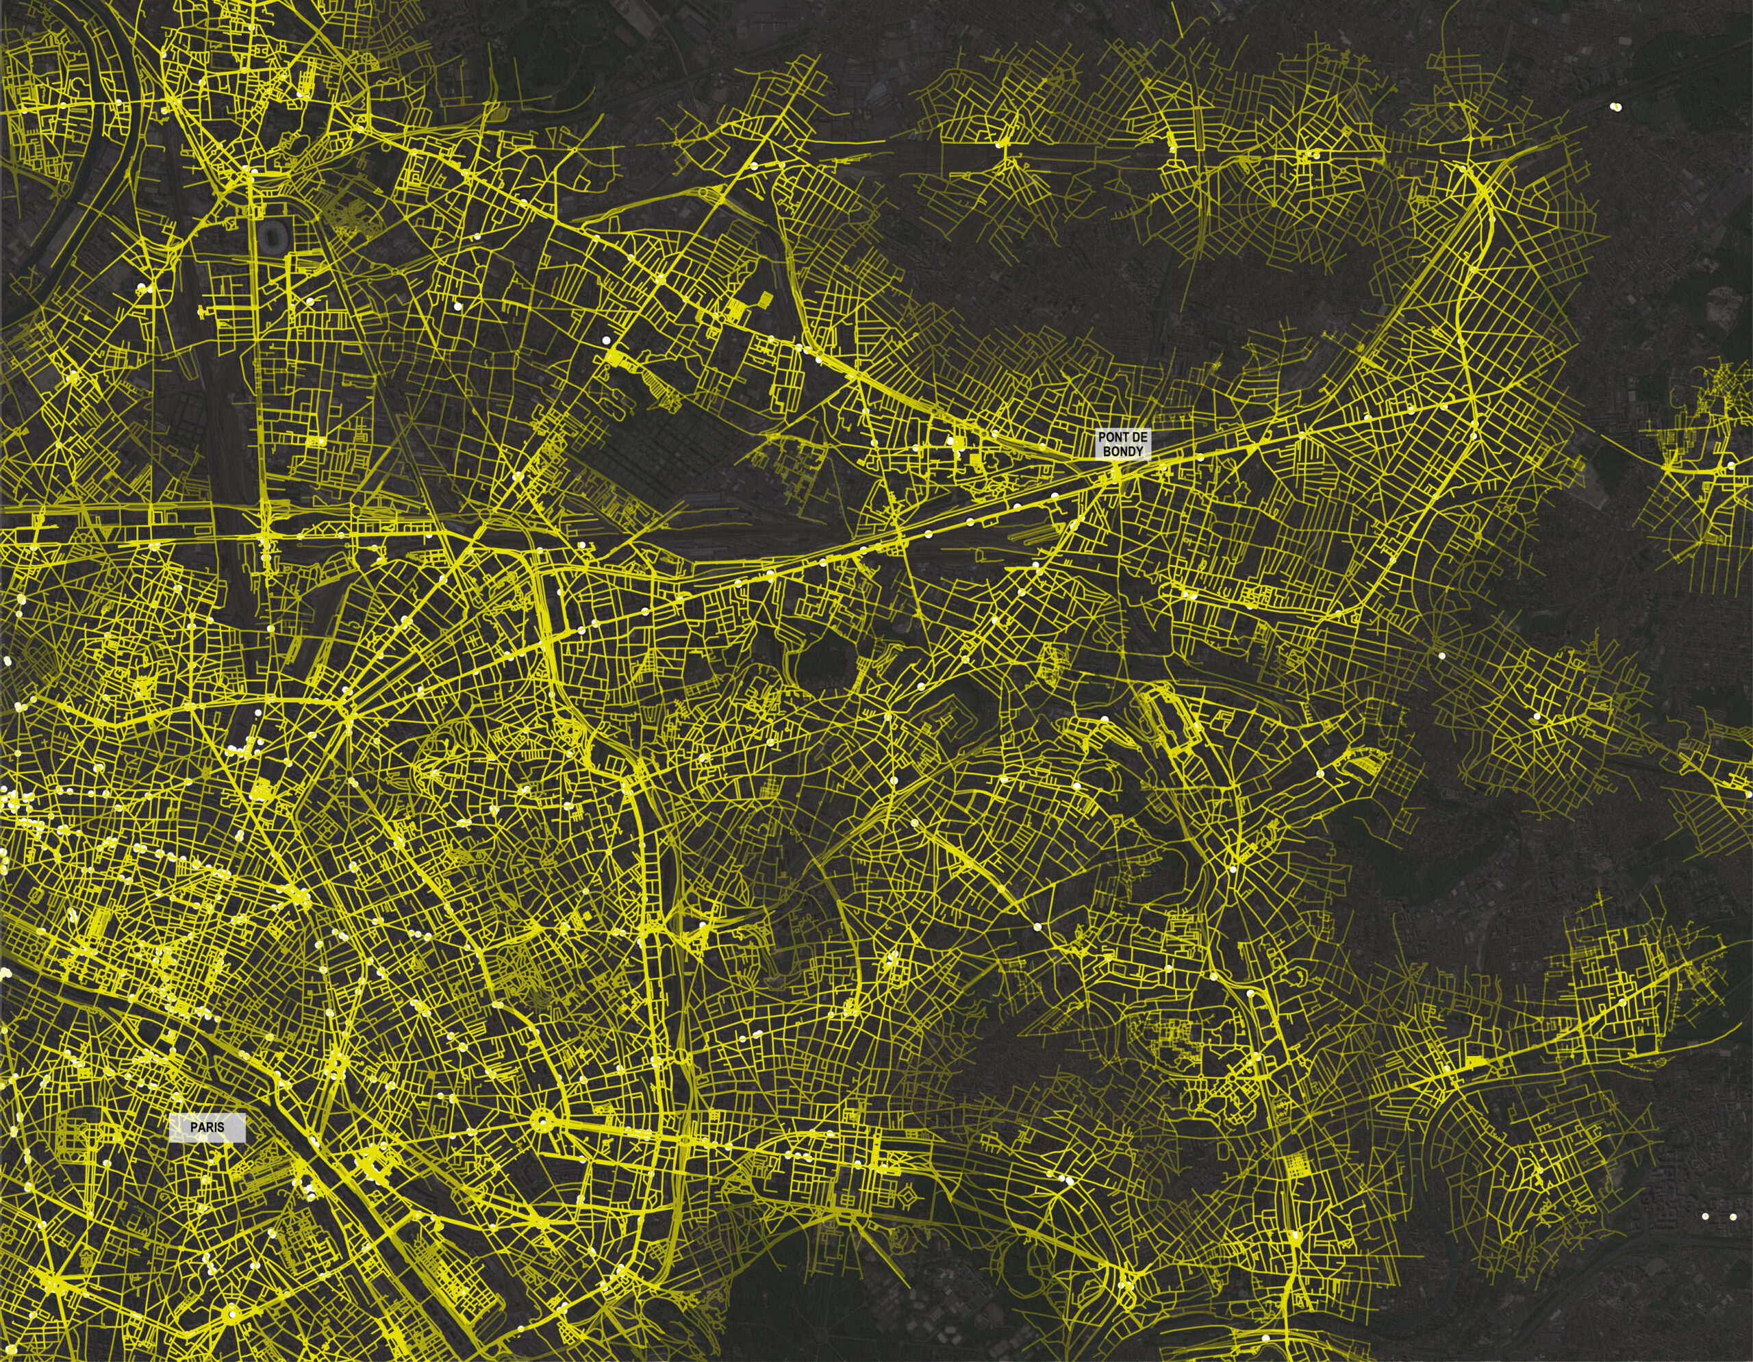
The future Grand Paris Express Line 15 East represents an ambitious public transport infrastructure project, set to deliver 75 km of new metro connections across the eastern metropolitan area of Paris by 2030.
The Pont de Bondy Station represents a key strategic and urban intervention among all the 12 planned stations. Located along the banks of the Ourcq Canal and the RN3 expressway corridor, the station sits at the center of a rapidly transforming metropolitan sector involving the municipalities of Bondy, Bobigny, and Noisy-le-Sec.
The project will play a major role in supporting ongoing urban regeneration initiatives and strengthening connectivity between emerging mixed-use districts, public spaces, and regional transport systems.
Systematica, together with Bjarke Ingels Group and Silvio d’Ascia Architecture, was awarded the international competition launched by Société du Grand Paris in 2016.
Systematica supported the architectural and infrastructure design process by developing the pedestrian flow assessment and multimodal accessibility strategy for the station and its surrounding public realm, including the:
- Bus network
- TZEN 3 (a BRT line planned along Rue de Paris) corridor
- T1 tramway
- Private vehicle systems
- Integration of soft mobility modes
The station’s multi-level configuration and its role as a major interchange hub demanded a people-oriented approach focused on accessibility, comfort, intuitiveness, and operational efficiency.
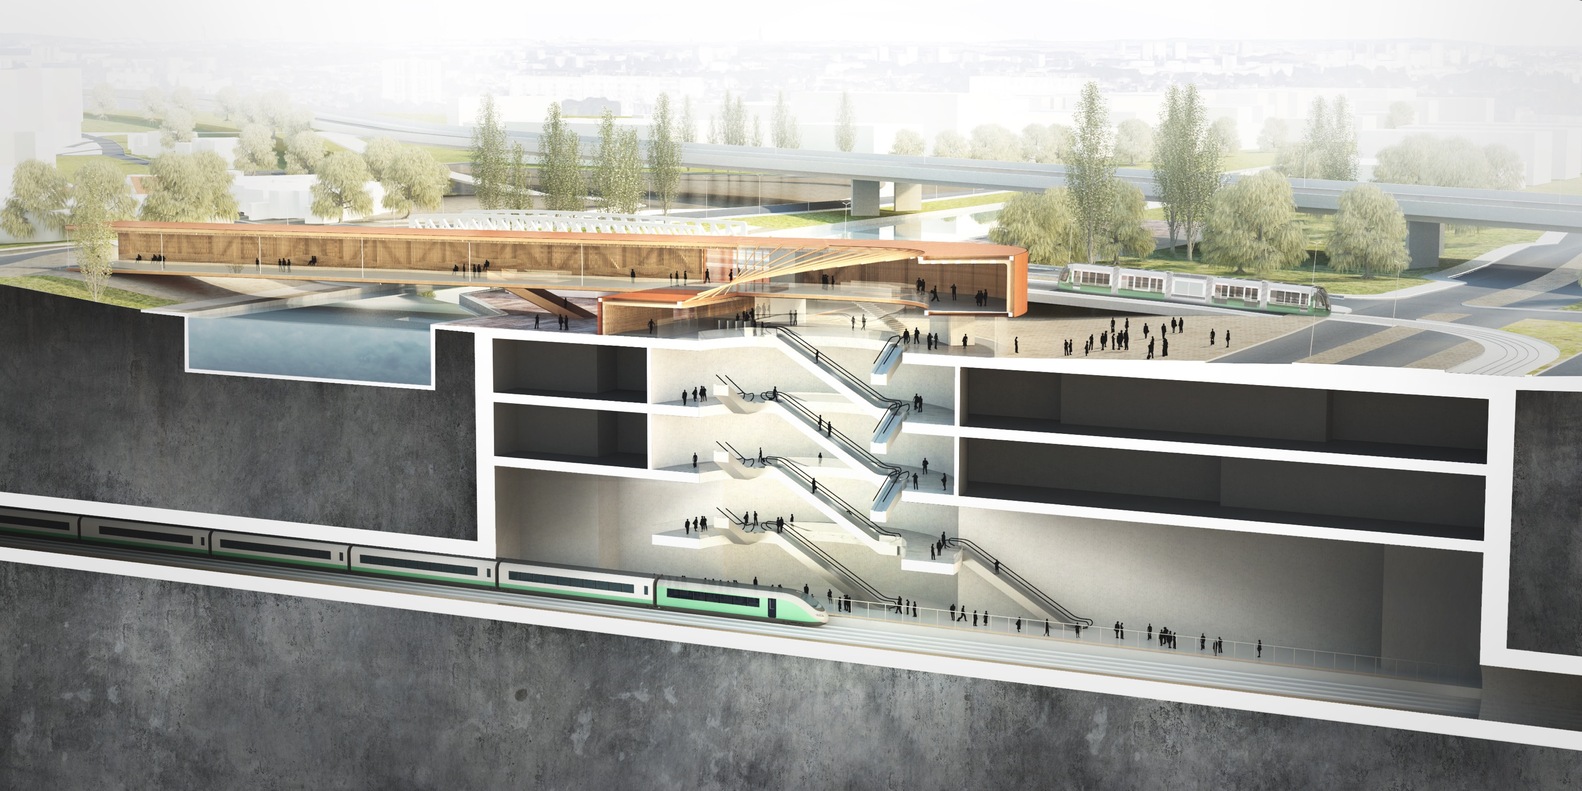
Particular attention was thus given to the pedestrian connection between the two entrance levels:
- The upper entrance connected to the tramway station
- The lower public plaza linked to canal-side developments and surrounding Bondy neighborhoods
Systematica’s studies evaluated several scenarios to ensure that future users could move efficiently and intuitively through the station while maintaining high standards of comfort, safety, and operational performance, both in normal circumstances and during rush hour.
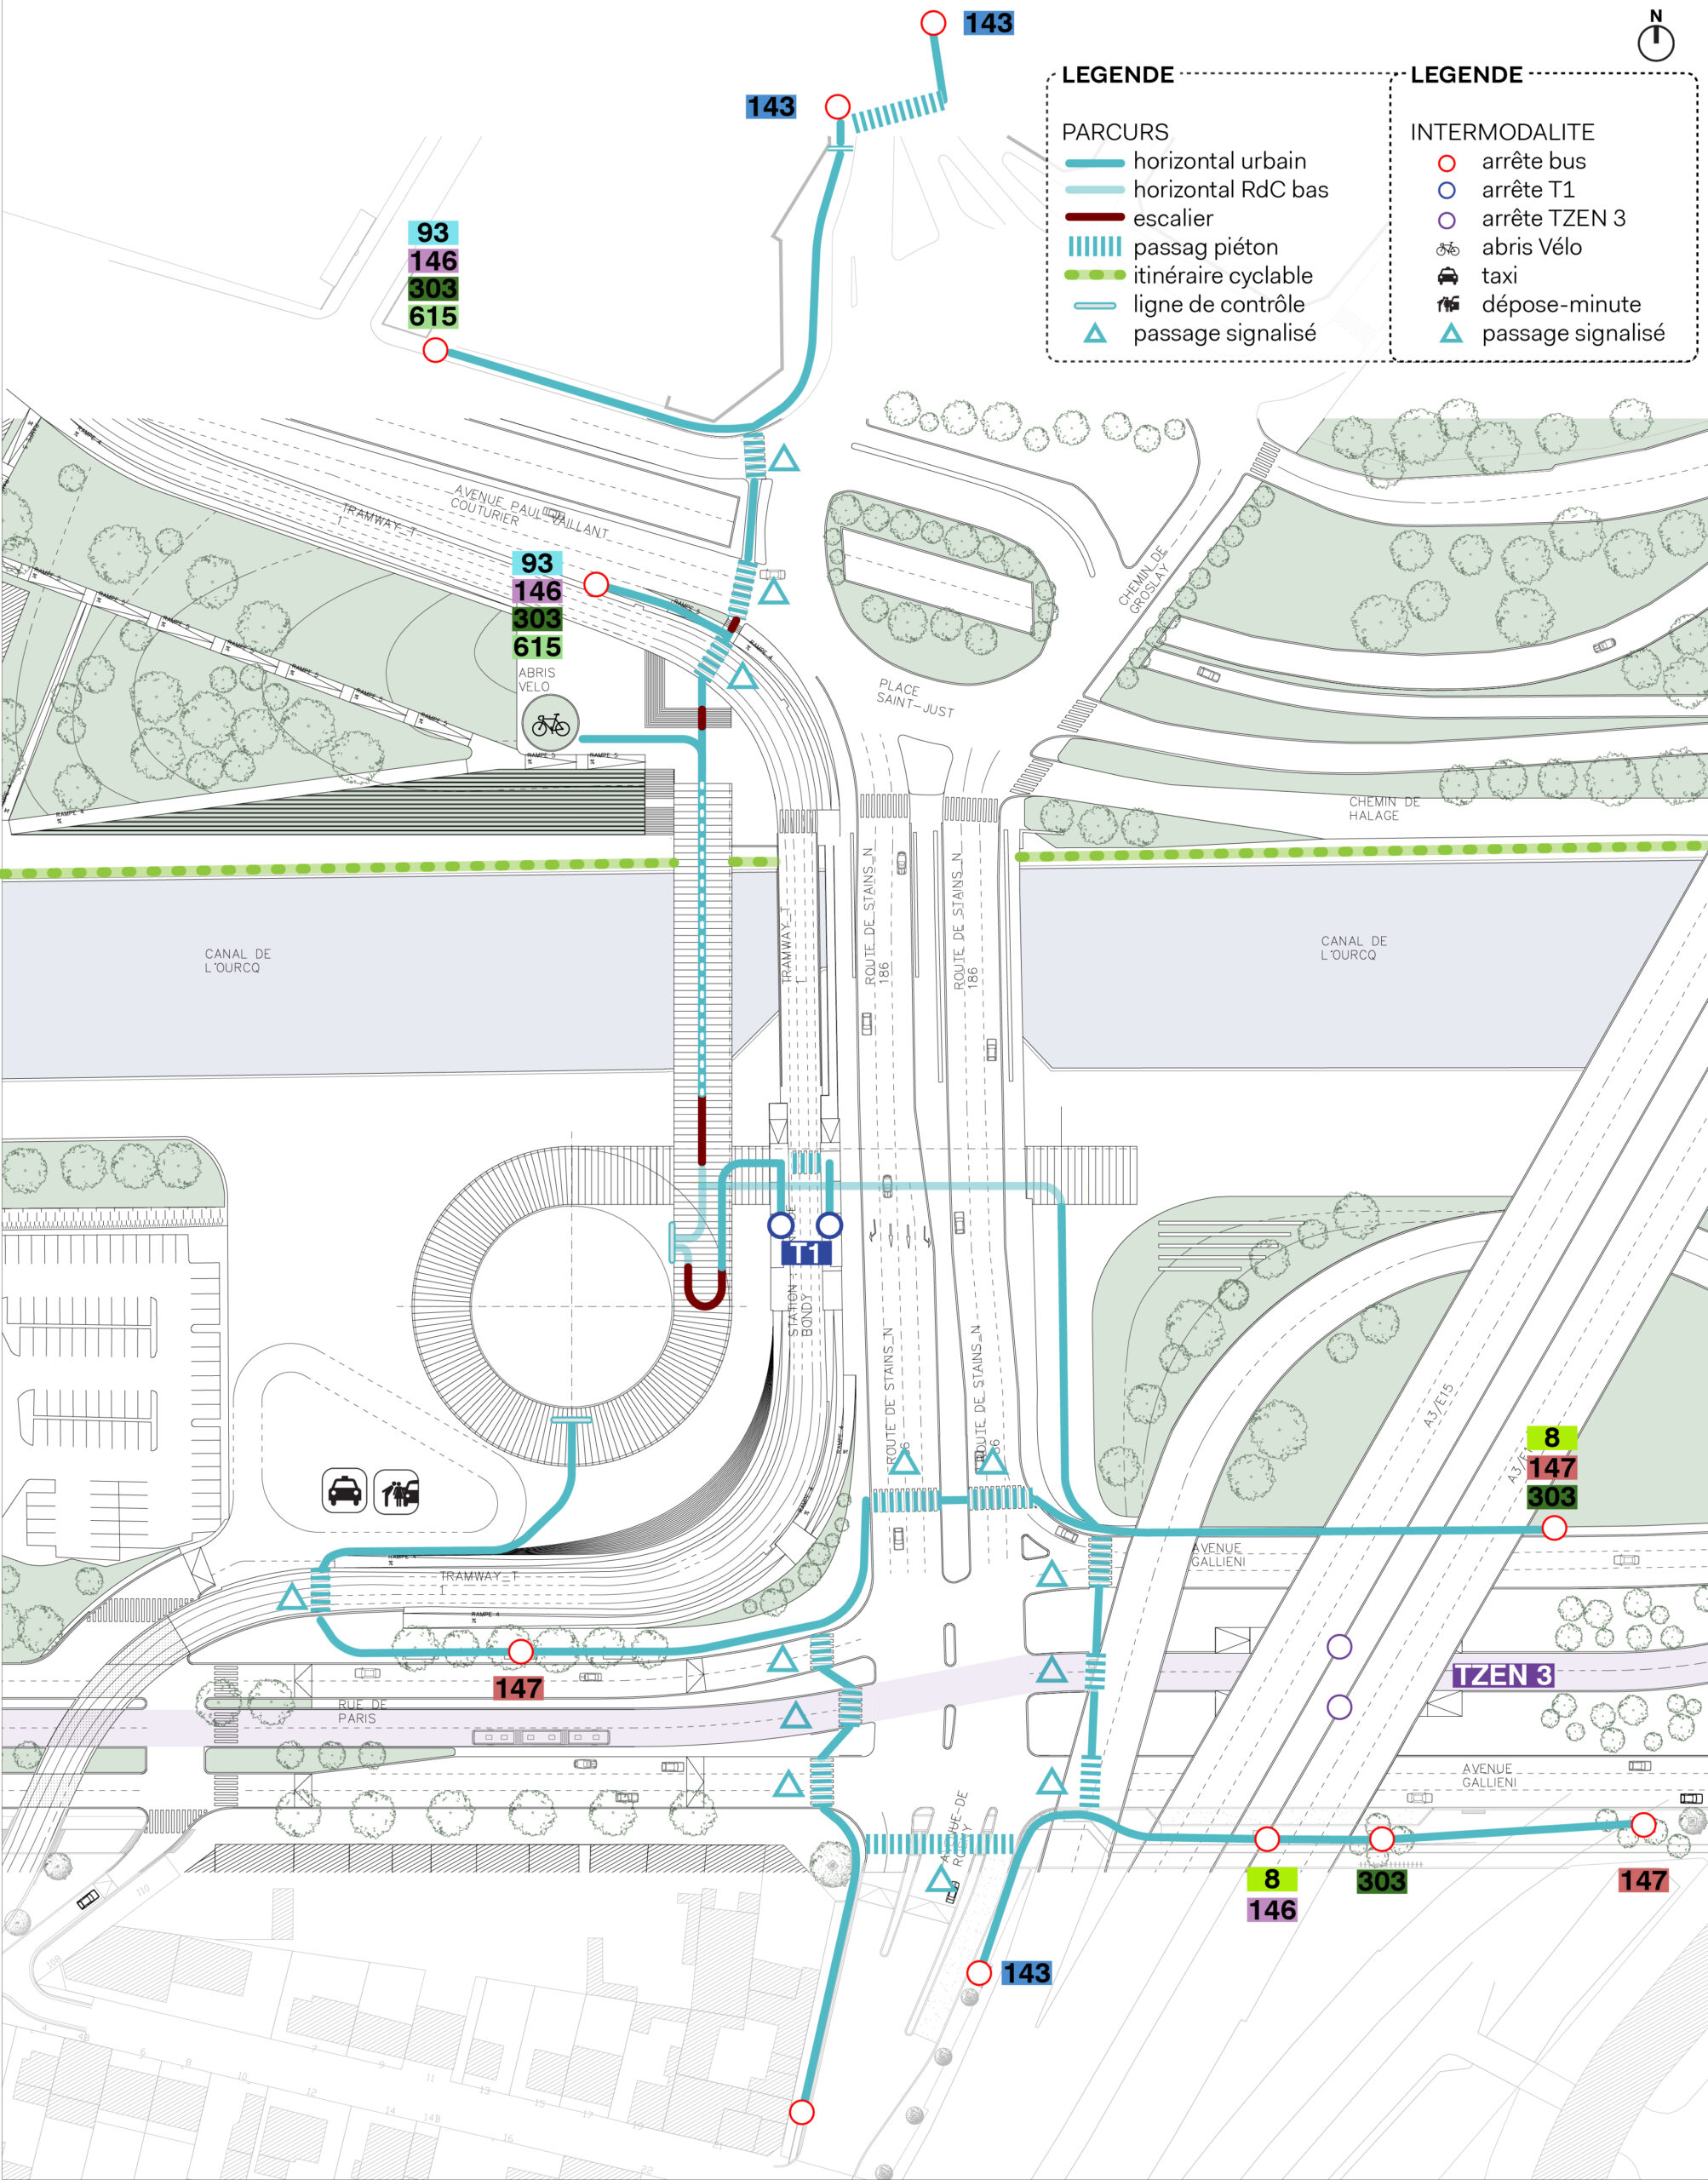
The future Pont de Bondy Station is expected to accommodate approximately 33,000 passengers per day, with 5,500 expected commuters during peak hours, becoming a major multimodal gateway for eastern Grand Paris.
Systematica’s work provided the analytical foundation to support design development and informed decision-making throughout the project’s planning phases, by combining pedestrian flow analysis and user-centered mobility design solutions.