Enhancing visitor experience at Galeries Lafayette – Paris Champs-Élysées through pedestrian flow analyses
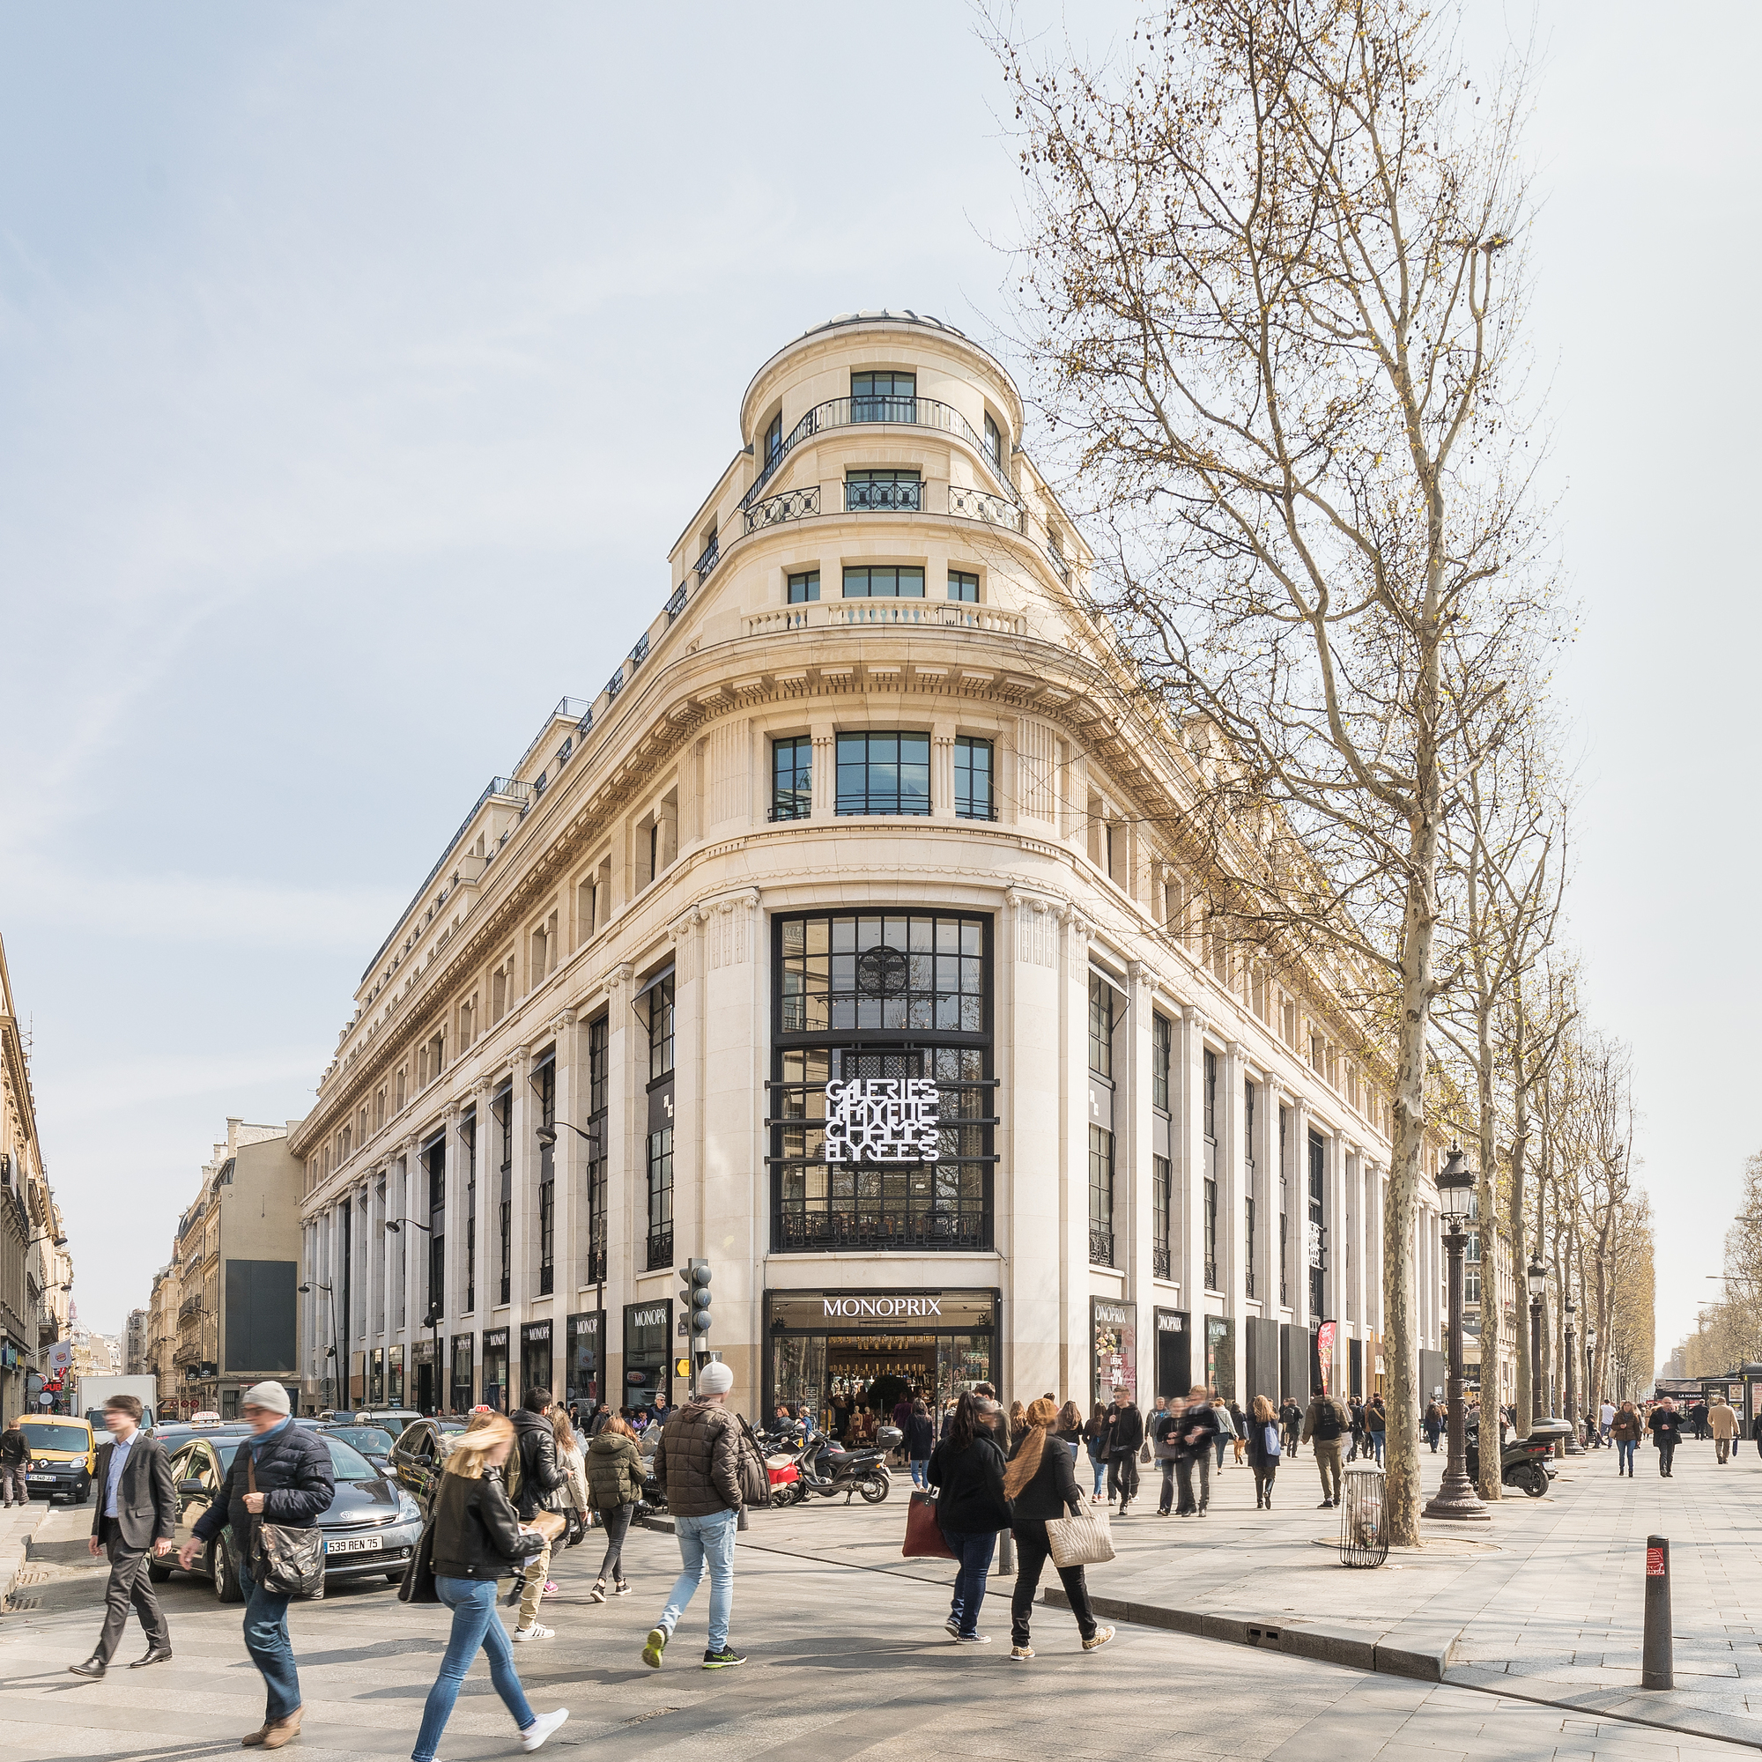
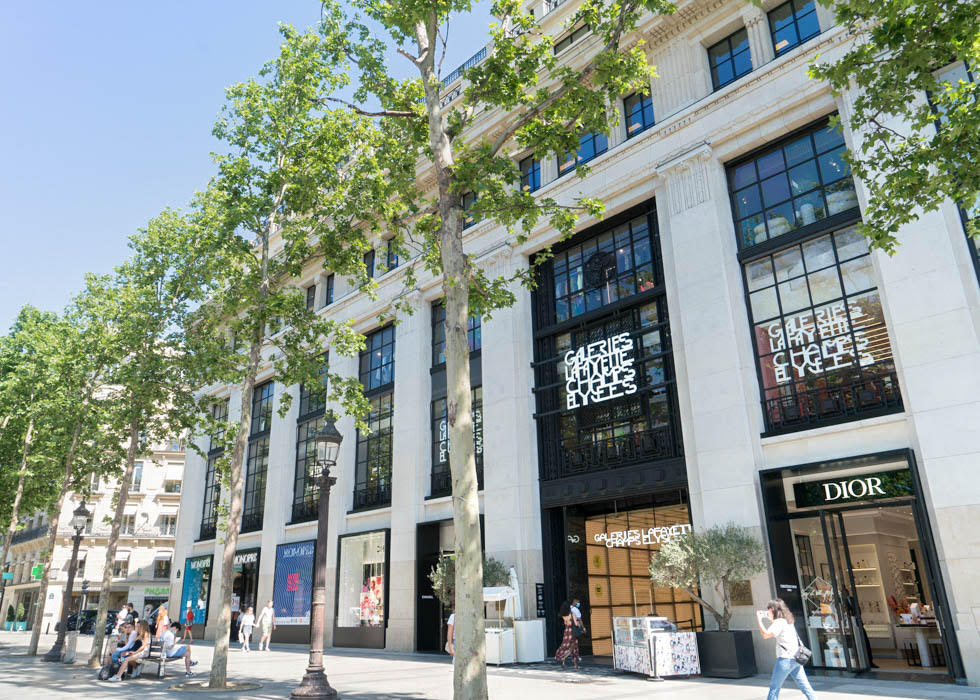
The project is located within one of Europe’s most prominent retail destinations, the Galeries Lafayette flagship store on the Champs-Élysées in Paris. This globally recognized avenue experiences exceptionally high pedestrian volumes, with daily footfall estimated between 200,000 and 300,000 people, according to the Comité Champs-Élysées.
Within this high-density and high-visibility context, the primary challenge was to accurately forecast pedestrian flows and effectively manage large volumes of visitors, while ensuring a seamless customer experience.
The objective was to maximize the commercial performance of the Galeries Lafayette flagship store by leveraging its strategic location and optimizing accessibility, internal circulation, and spatial efficiency.
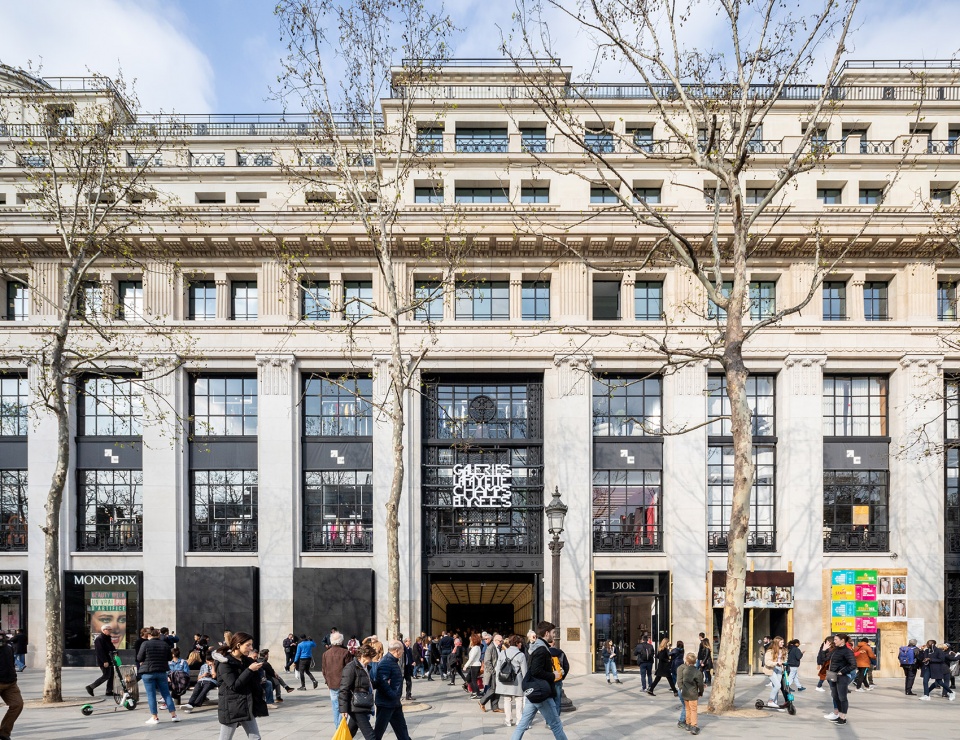
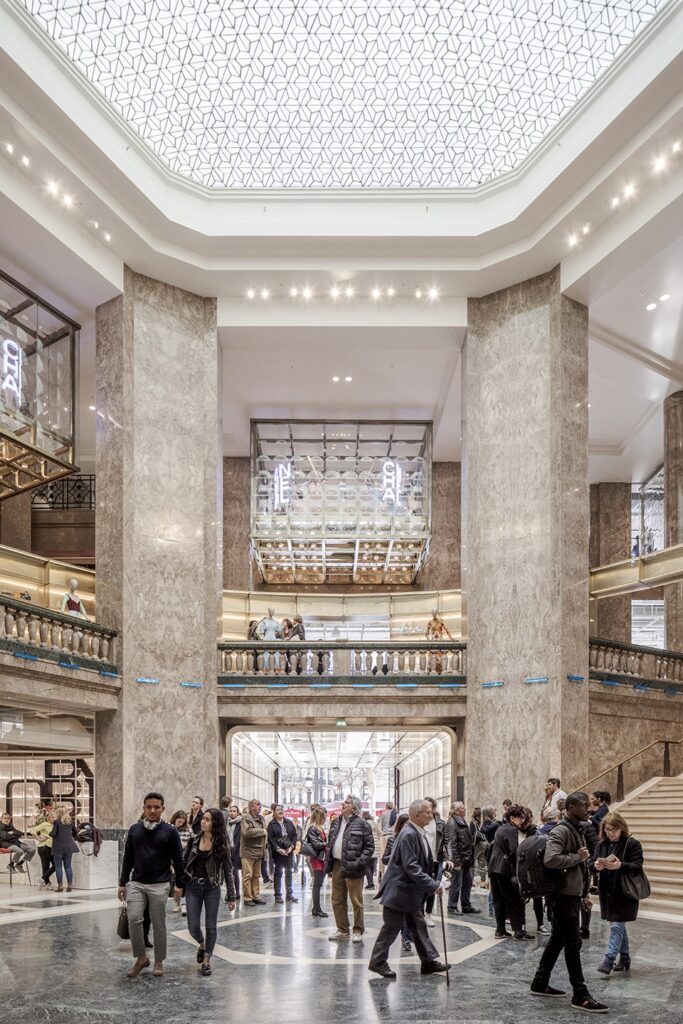
Systematica was responsible for the analysis, planning, and optimization of pedestrian flow dynamics across the entire retail environment.
Operating within an international design team led by Bjarke Ingels Group (BIG), alongside SRA Architects and SNAIK, Systematica contributed to the redevelopment of the Galeries Lafayette flagship store on the Champs-Élysées.
The scope was on ensuring that the building design could efficiently accommodate high visitor volumes while enhancing user experience, safety standards, and overall operational performance.
Systematica adopted a data-driven approach to assess pedestrian movements across all levels of the building.
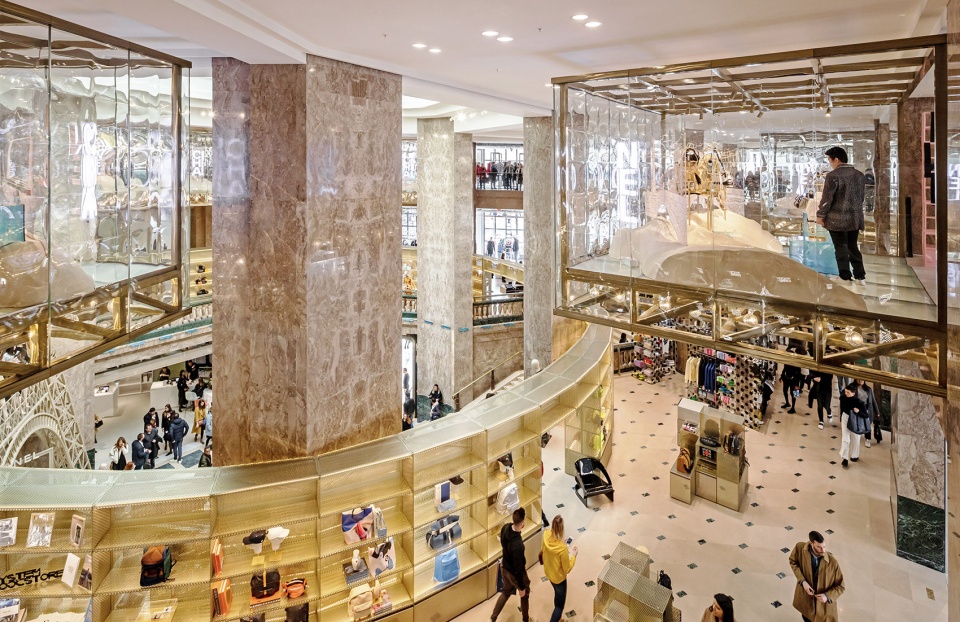
Particular attention was given to the configuration and positioning of vertical circulation elements, like escalators, elevators, and staircases, which play a critical role in enabling smooth transition between floors.
Thanks to advanced spatial mapping and pedestrian simulation modelling, our team provided a detailed evaluation of pedestrian traffic conditions according to multiple demand scenarios.
The study delivered actionable insights into pedestrian behavior within the Galeries Lafayette Champs-Élysées flagship store, directly informing key design decisions.
Key outcomes included:
- Enhanced ground floor performance, improving entry capacity and first-contact experience
- Optimized vertical and horizontal circulation, supporting smooth and intuitive customer journeys
- Improved distribution of visitors across all levels, reducing congestion and bottlenecks
- Development of effective crowd management strategies for both standard and peak scenarios
Overall, the project enabled the transformation of high pedestrian volumes into a structured, efficient, and commercially optimized flow, supporting the creation of a high-performing retail environment aligned with the Galeries Lafayette’s brand positioning.