Designing seamless movement at OPPO’s Headquarters through spatial analysis and dynamic simulations
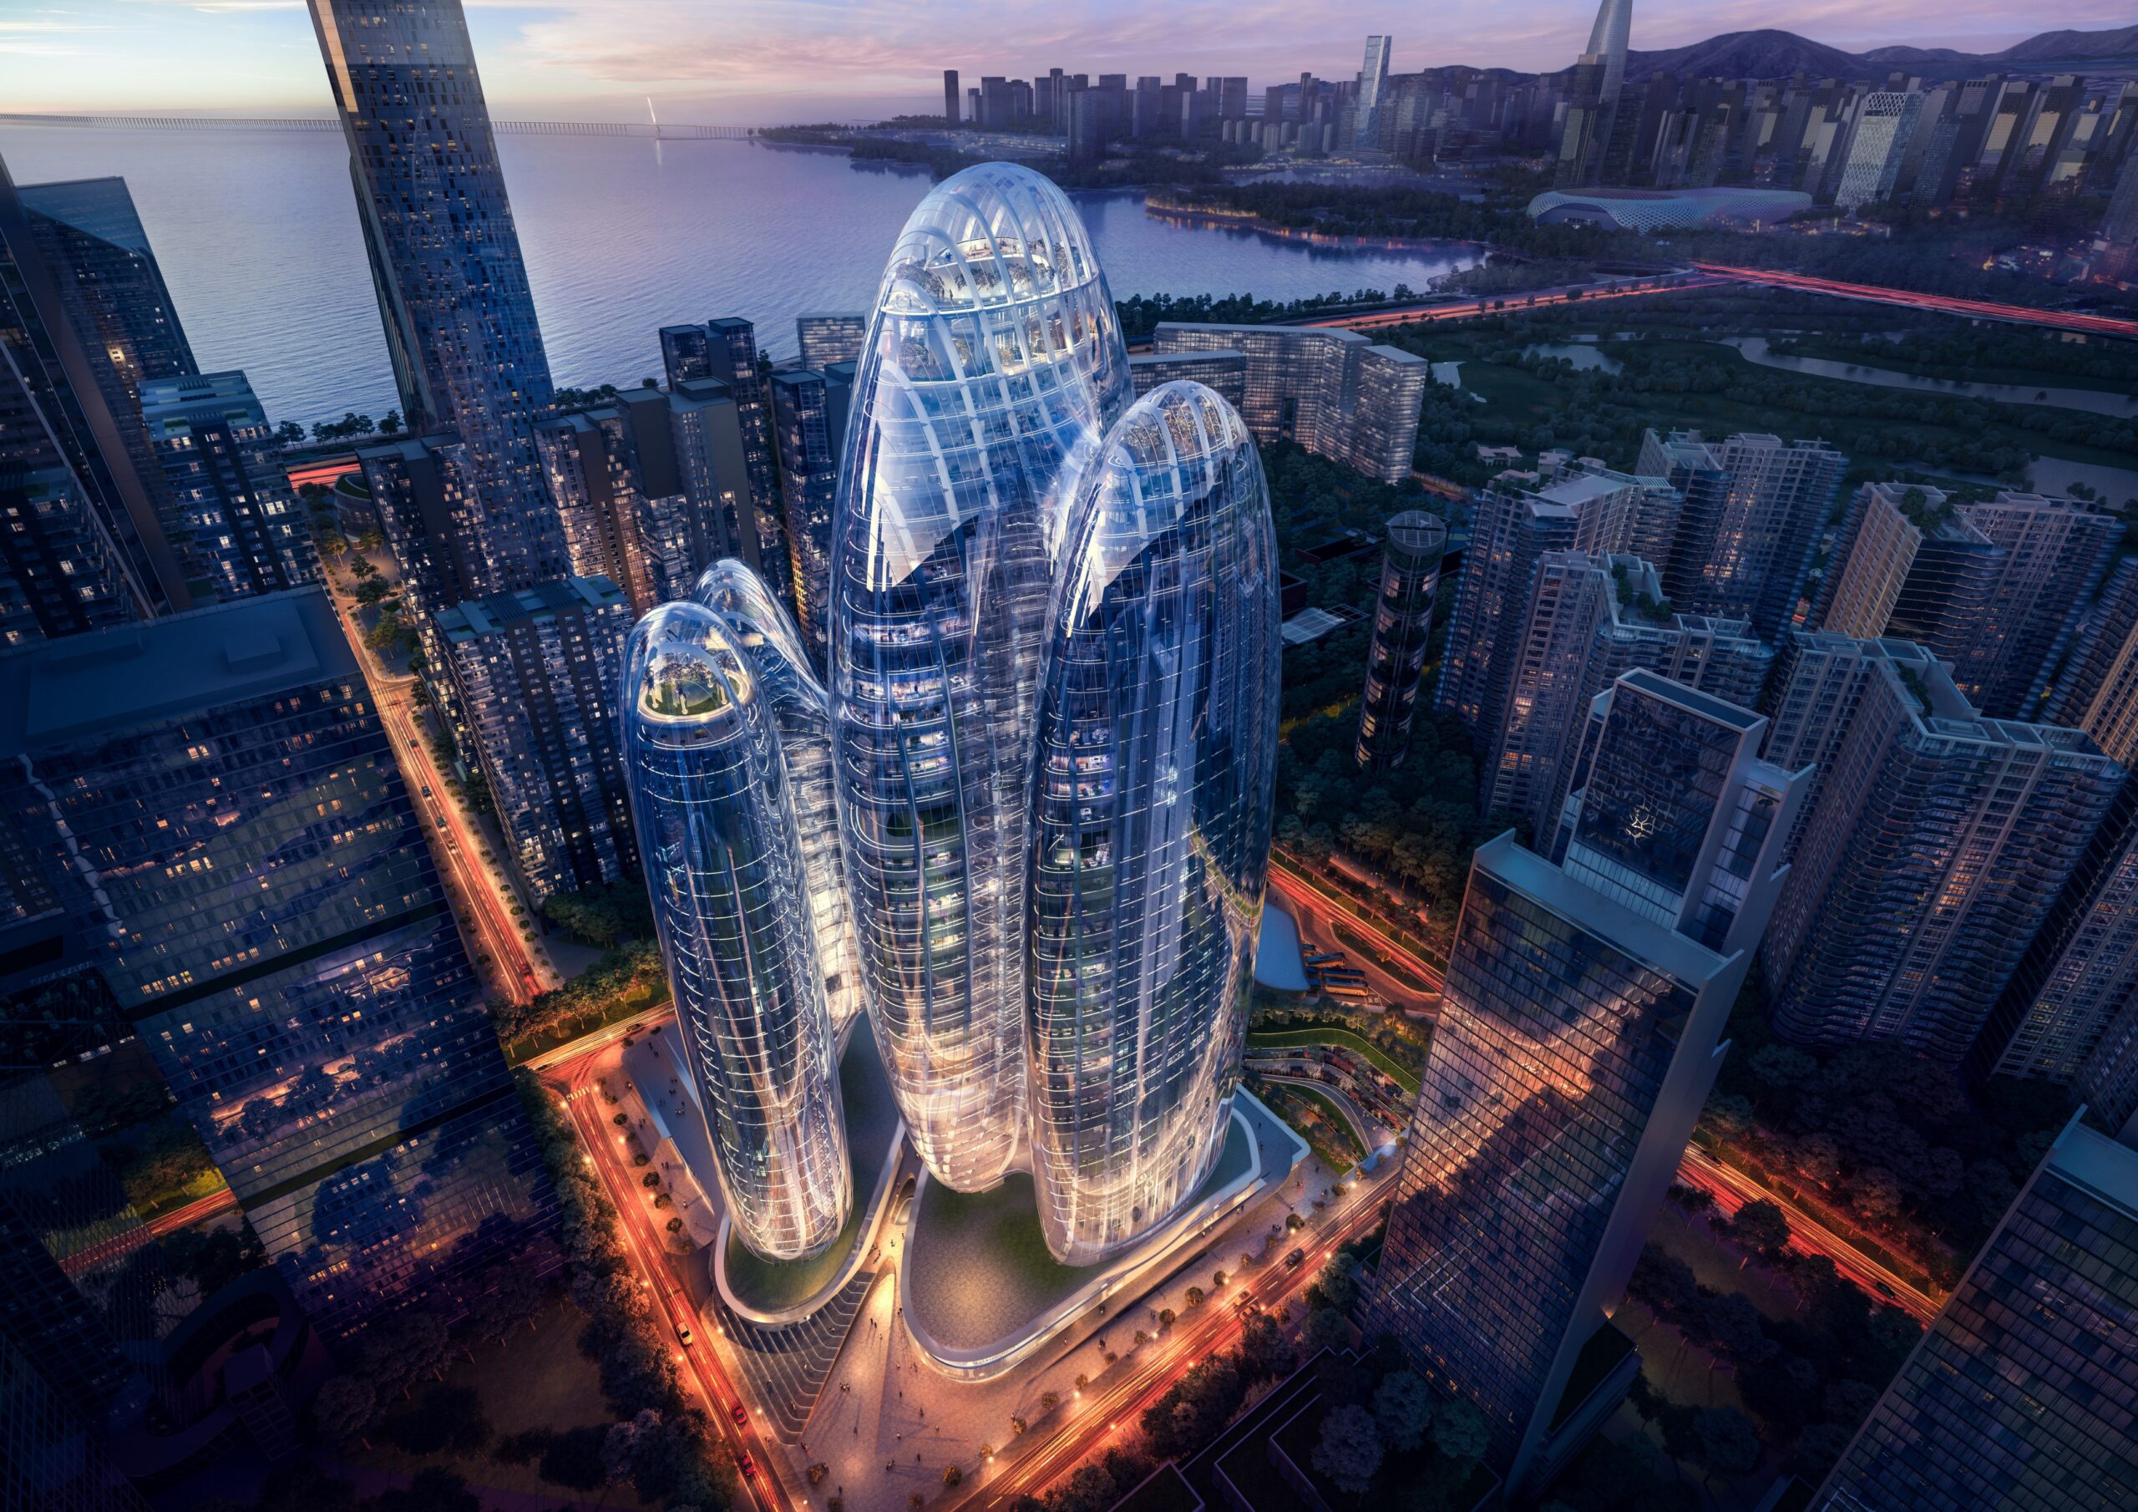
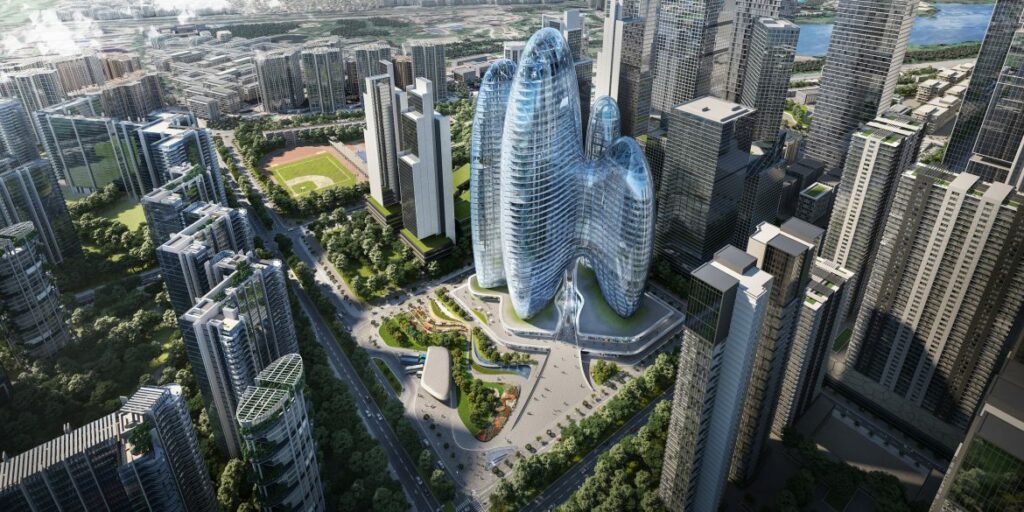
Completed in 2025, the new OPPO Headquarters in Shenzhen reflect the company’s rapid global growth and its commitment to connectivity and innovation through design.
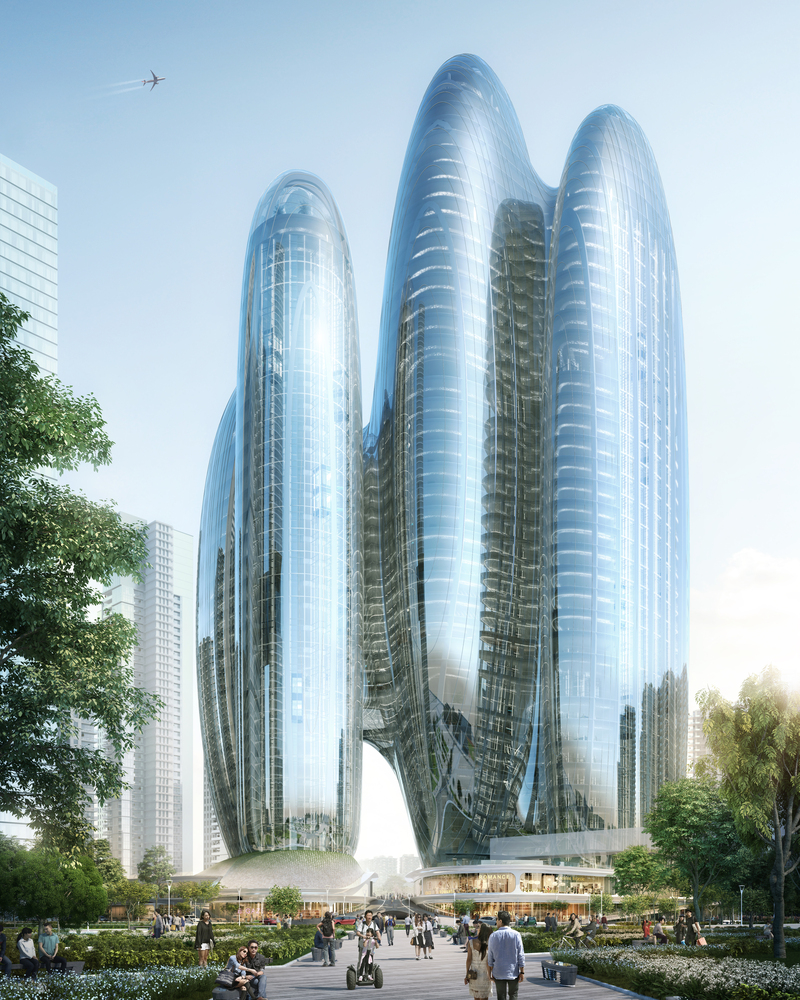
Developed for one of the world’s leading smartphone manufacturers, the 185,000 sqm project consists of four interconnected towers rising up to 200 metres across 42 floors, creating a distinctive new landmark and a vibrant civic destination at street level.
The architectural complexity and scale of the towers presented several challenges, which required a mobility strategy capable of ensuring intuitive navigation, efficient circulation, and high levels of user comfort across both internal and external spaces.
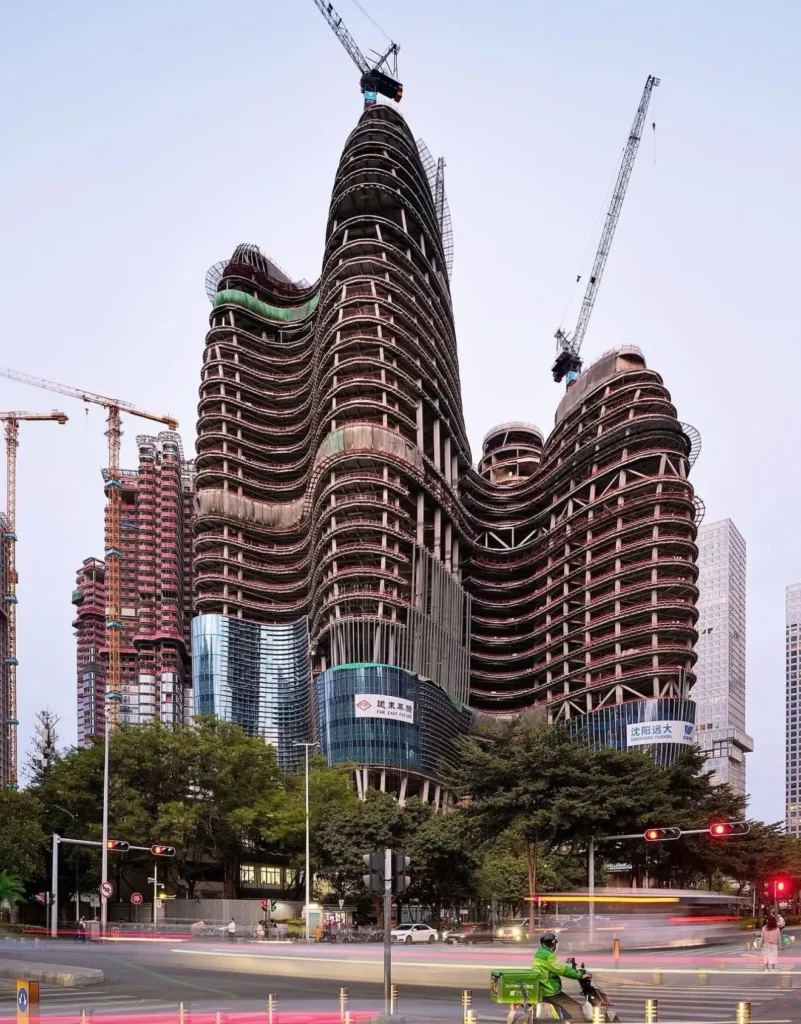
Systematica collaborated with Zaha Hadid Architects, the head of the design team, to develop a detailed pedestrian analysis and movement strategy for the OPPO headquarters complex.
Our work focused on understanding how people would interact with the building’s spatial configuration and identifying opportunities to improve navigation, accessibility, and overall user experience.
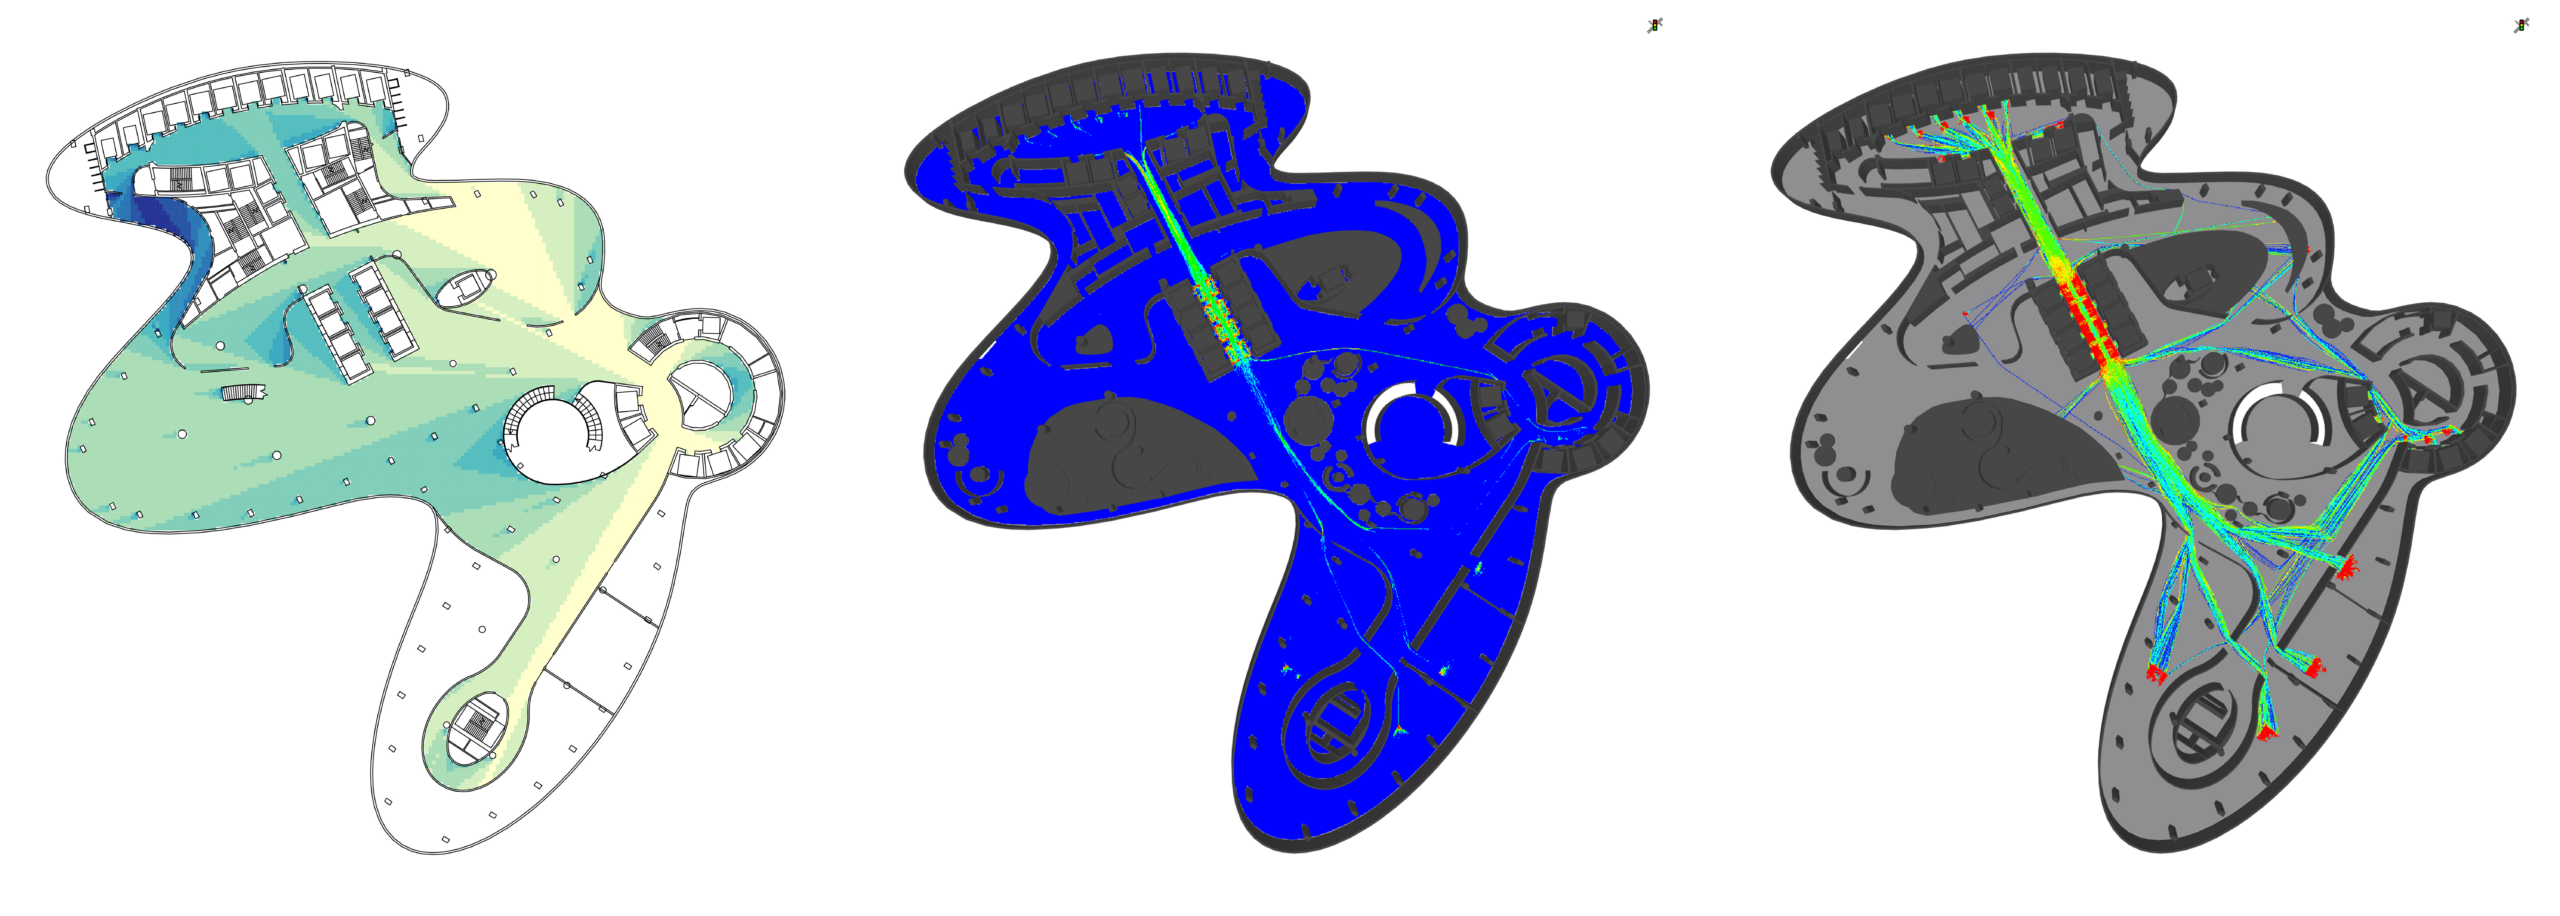
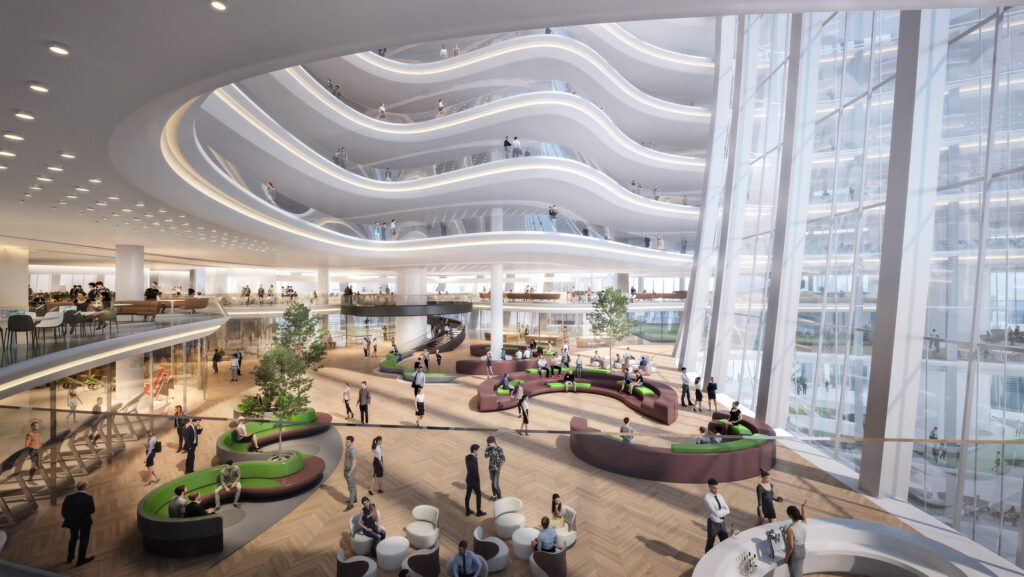
Through spatial analysis and dynamic pedestrian simulations, we evaluated movement patterns across the project’s principal floors and public areas.
The analysis enabled the team to:
- Identify isolated or low-visibility areas within the building to improve orientation
- Assess pedestrian comfort and circulation performance
- Define optimal layouts for high-traffic spaces
- Support the placement of effective wayfinding systems
Ultimately, the analyses led to an improved accessibility to key destinations in- and outside the headquarters’ area.
The simulations enabled the design team to pinpoint possible conflicts, such as cross circulation issues, bottlenecks, uneven distribution, and other phenomena that could impact comfort. These insights supported the refinement of the layout and the design of pinch points where necessary, based on the simulation outcomes.
Systematica’s contribution helped shape a highly accessible and people-oriented headquarters that supports efficient circulation for employees, visitors, and the wider public.
The project introduces new civic spaces for Shenzhen, including a landscaped plaza, retail and dining areas, an art gallery, and publicly accessible rooftop spaces with panoramic city views. Seamlessly integrated with the adjacent subway station, the headquarters strengthens connectivity while creating an active urban destination throughout the day.