Mobility planning as an incentive for urban regeneration in Milan’s Scalo di Porta Romana district
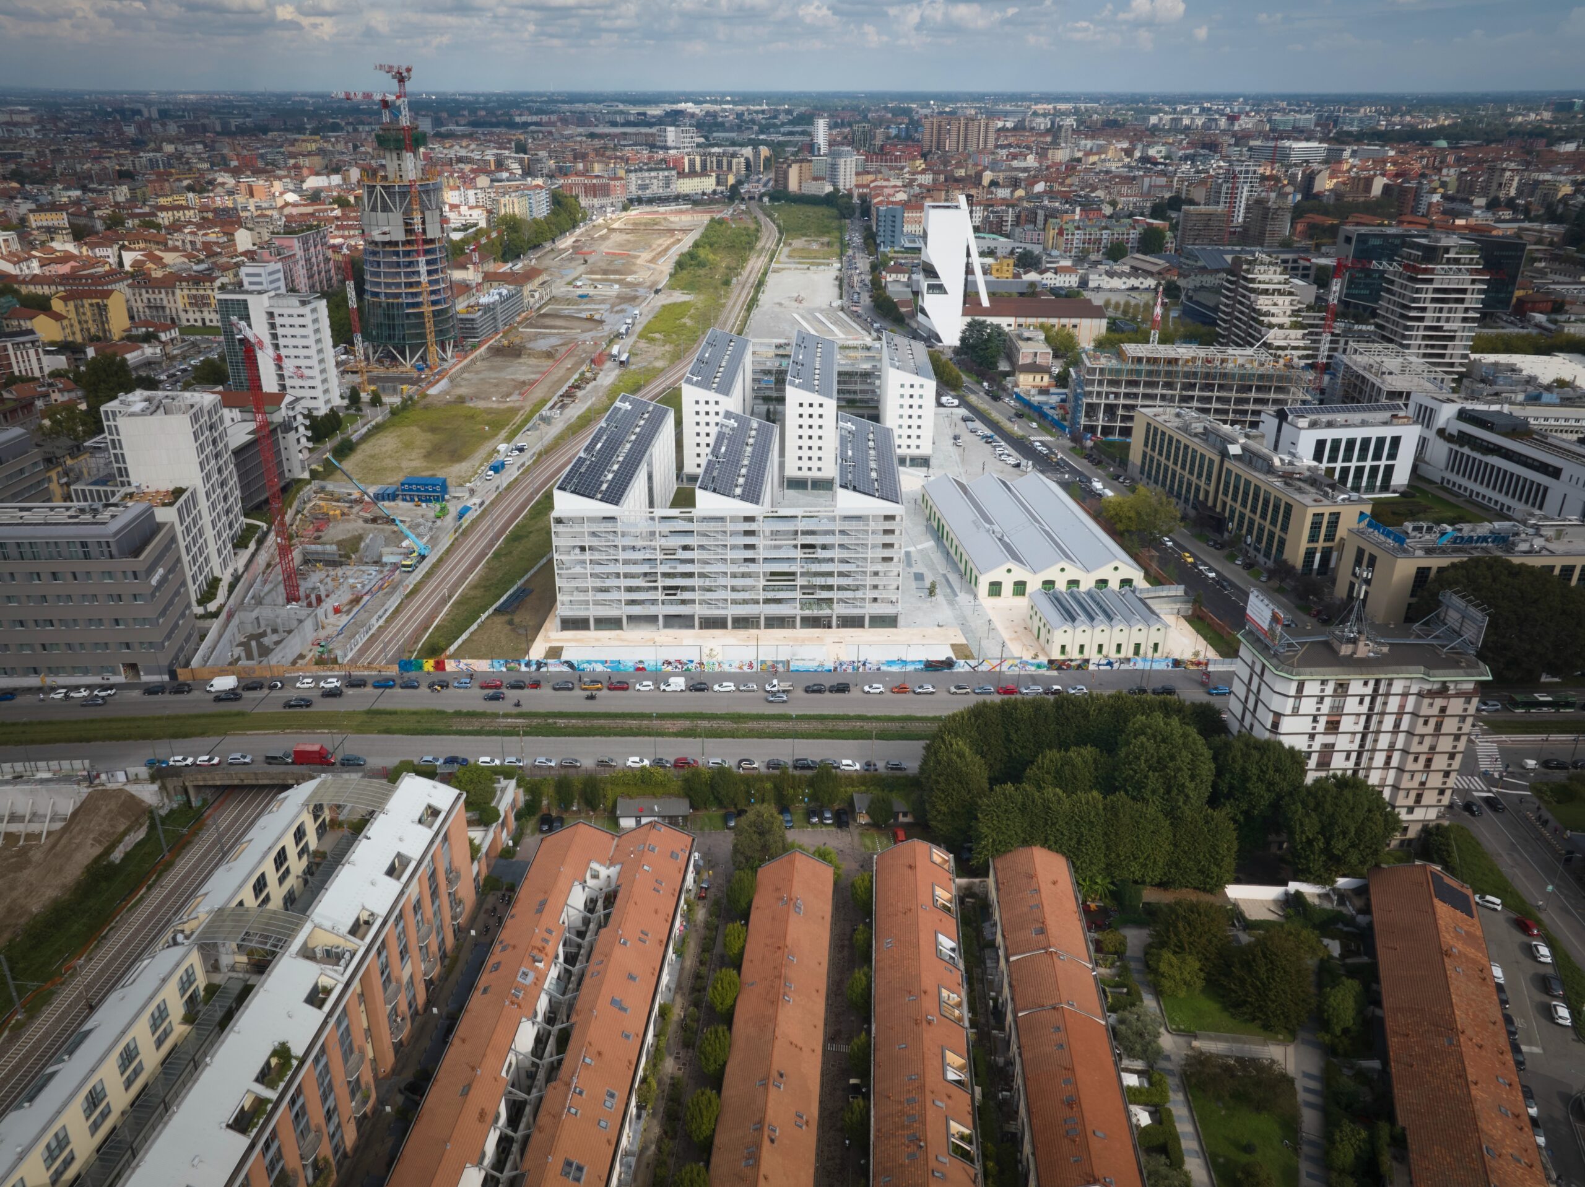
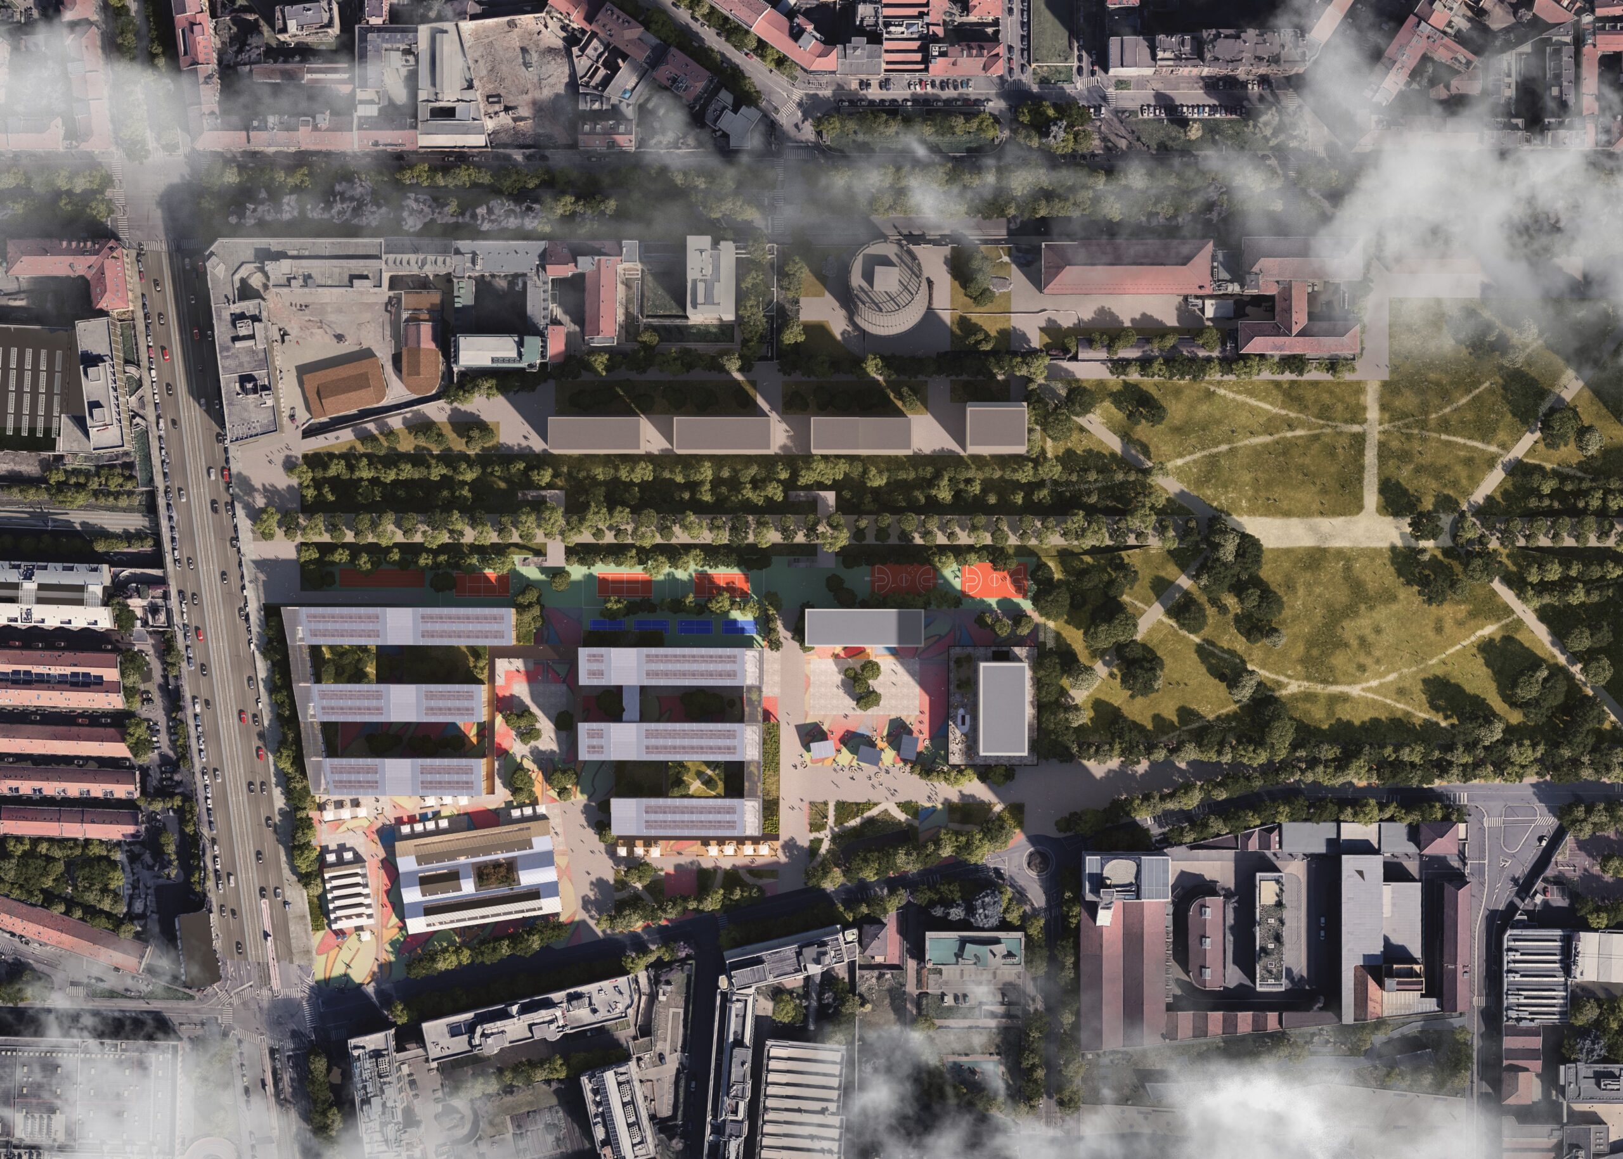
The regeneration of Scalo di Porta Romana is one of the most significant urban transformation projects shaping the future of Milan. The regeneration of the district is set to deliver over 221,000 sqm of spaces and services, which will be transformed into facilities of public interest, returning lasting social and urban value to the city.
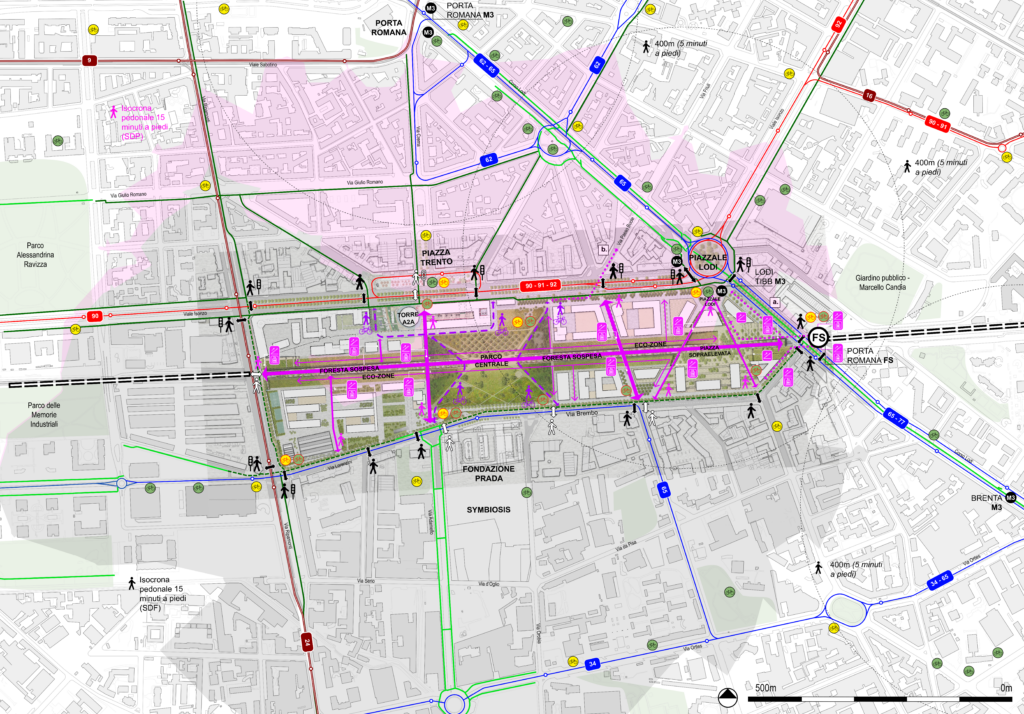
Strategically located within Milan’s transport network, the site benefits from direct access to the Porta Romana railway station, the M3 Lodi TIBB metro station, Tram Line 24, and several major bus routes (91 and 92), positioning the district as a key mobility hub at city scale.
The masterplan aims to heal the historic urban divide created by the former railway yard, reconnecting the northern and southern parts of the city. New public spaces, continuous pedestrian and cycling routes and a strengthened multimodal interchange will transform Porta Romana into a more permeable, connected and livable urban district, closely linked to key city destinations.
Systematica played a key role in developing the mobility and traffic strategies for Scalo di Porta Romana area.
Our work focused on shaping a multimodal mobility system designed to strengthen active mobility, improve access to collective transport systems, and support seamless urban connectivity across the district, in line with the goal of reducing private car dependency and improving the quality of public space.
The studies carried out by Systematica included:
- Development of new north-south and east-west cycling corridors
- Enhancement of pedestrian accessibility and public space continuity
- Integration with existing rail, metro, tram, and bus systems
- Traffic, parking and operational management strategies
- Accessibility analysis within a 15-minute walking scenario
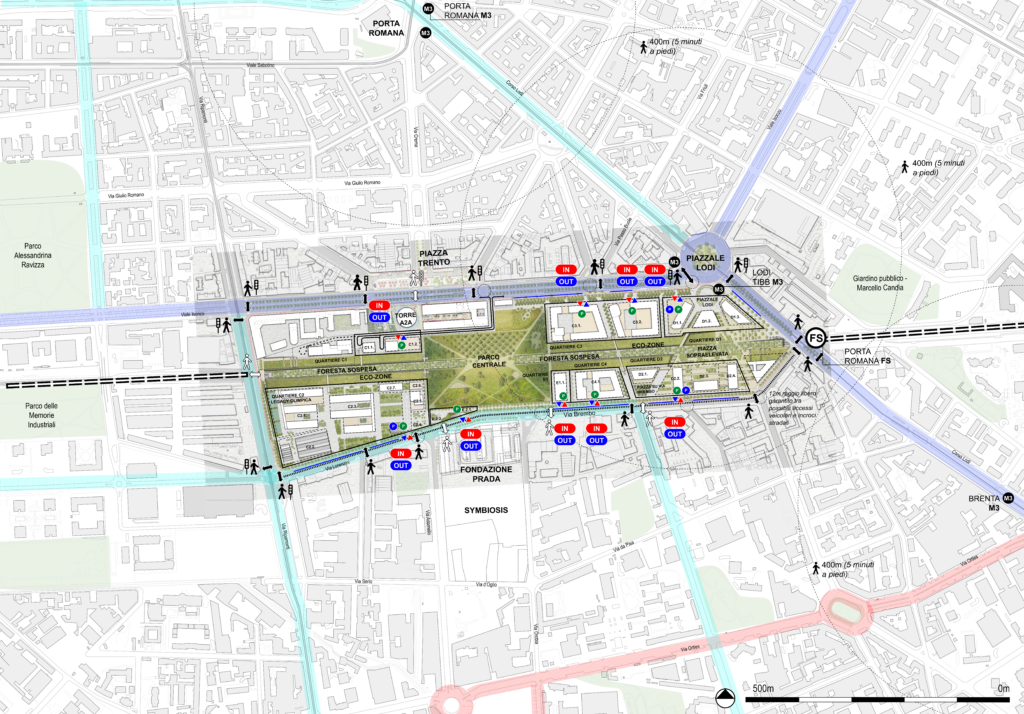
The project also addressed the transformation of the Milano Cortina Olympic Village, designed to host approximately a thousand athletes during the 2026 Winter Olympics before being converted into student housing with around 1,000 beds.
The Games proved to be an incentive to design mobility systems and public spaces that could perform efficiently during high-demand event conditions while seamlessly adapting to long-term residential and urban uses.
Systematica’s work established an in-depth mobility framework to support the development of a multimodal, people-oriented mobility system for one of Milan’s most ambitious urban regeneration projects.
In addition, the strategy prioritizes walking, cycling, and public transport and thus aligns with Milan’s Sustainable Urban Mobility Plan (PUMS) objectives and the city’s long-term vision for low-carbon urban mobility.